
Waterfront




Address
239 37 Avenue Sw, Calgary, AB
Price
$ 2,850,000
Property Attributes
- ID#A2302531
- TypeSingle Family
- Listing Status Active
- CityCalgary
- AreaCAL Zone CC
- NeighbourhoodElbow Park
- Postal CodeT2S 0V1
- Style2 Storey
- Year Built1943
- Price$ 2,850,000
- Bedrooms4
- Full Bathrooms3
- Half Bathrooms1
- Sqr Footage3489
- Lot Size0.14332 Acres
Data Source:
Pillar 9 Technologies
Property Description
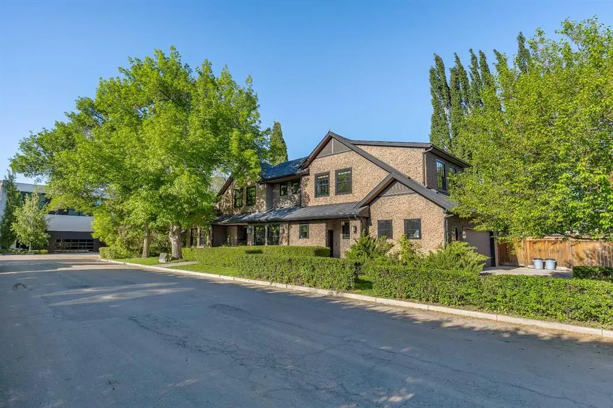
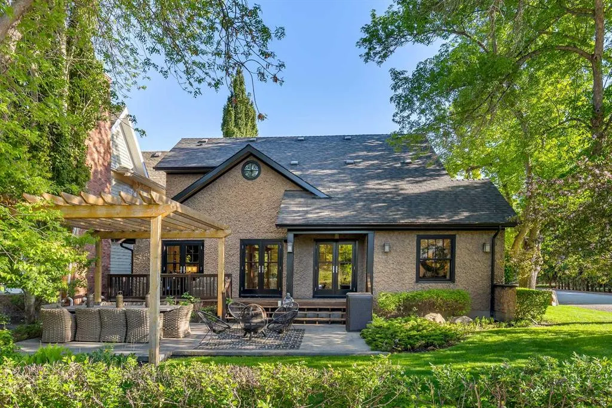
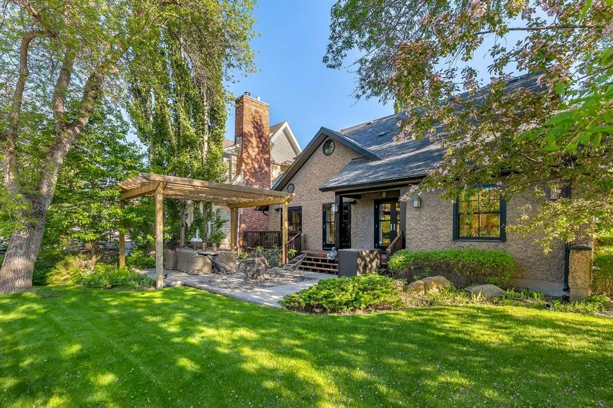
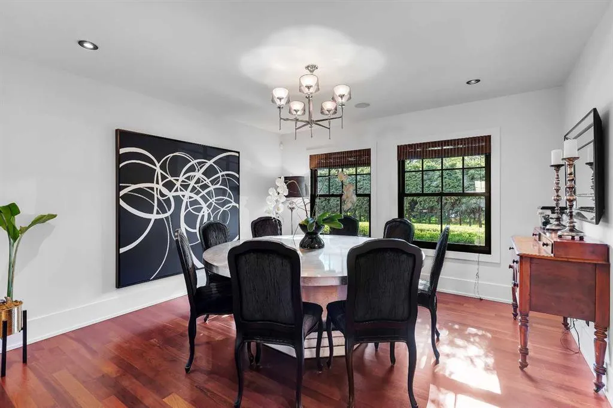
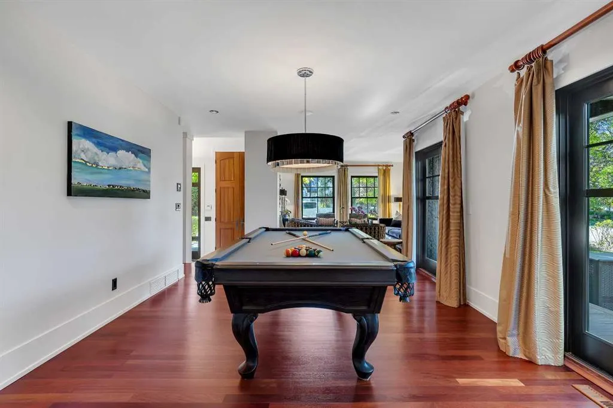
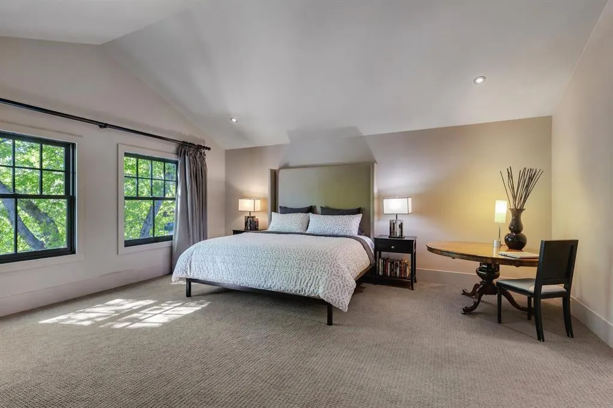
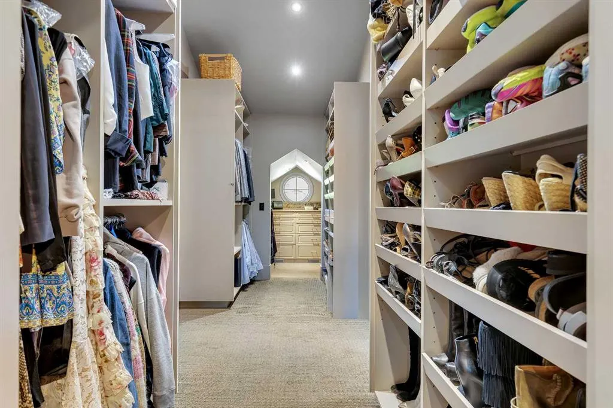
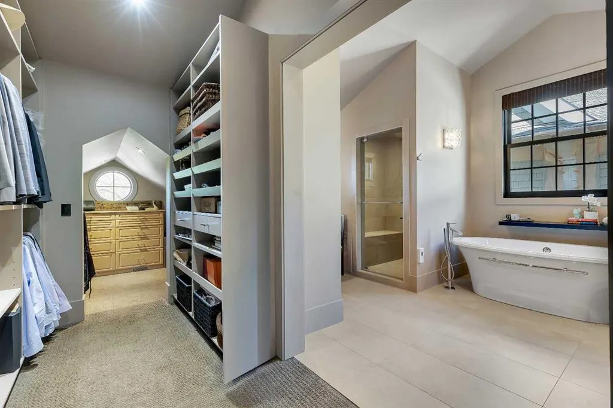
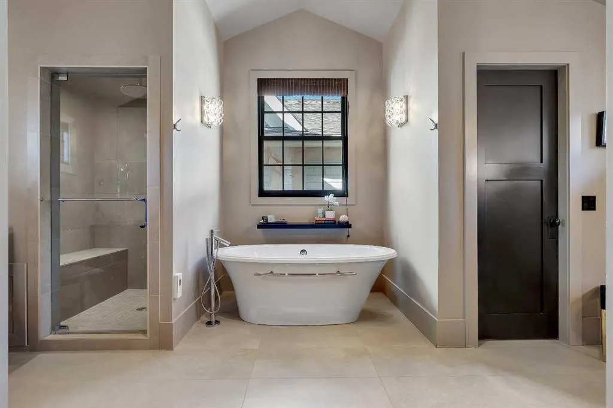
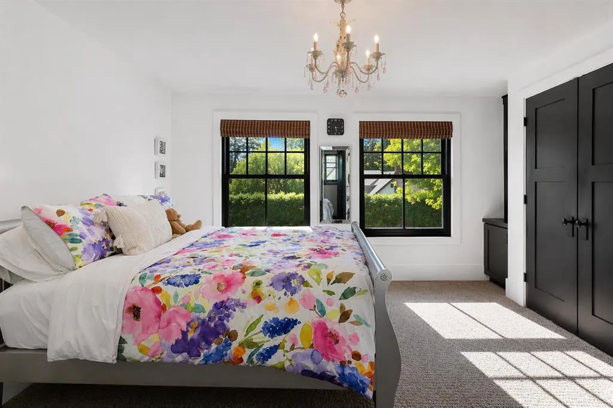
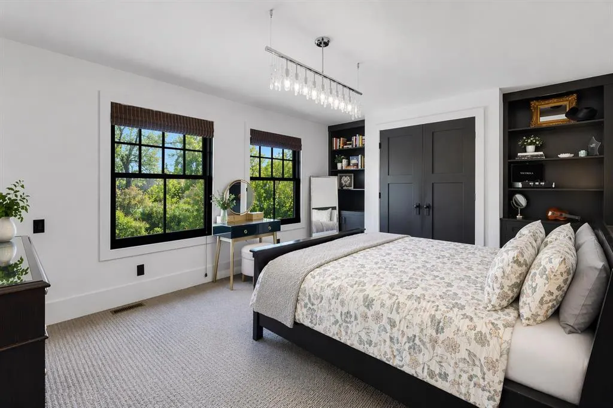
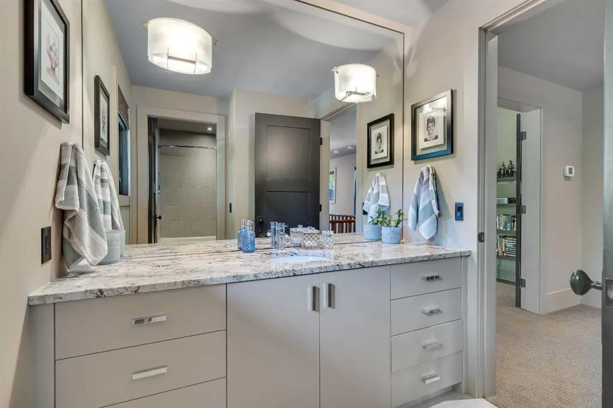
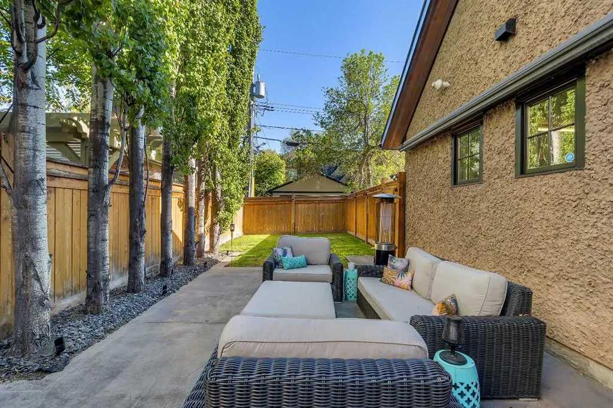
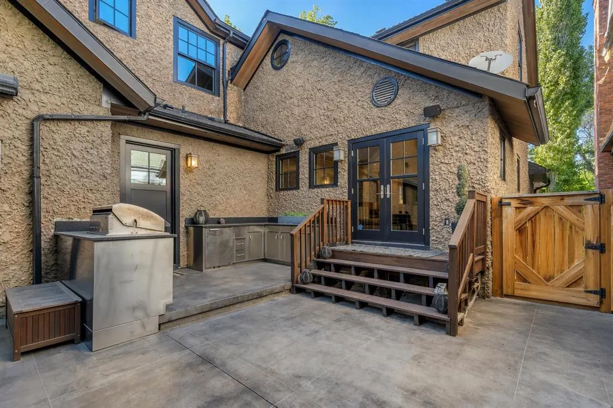
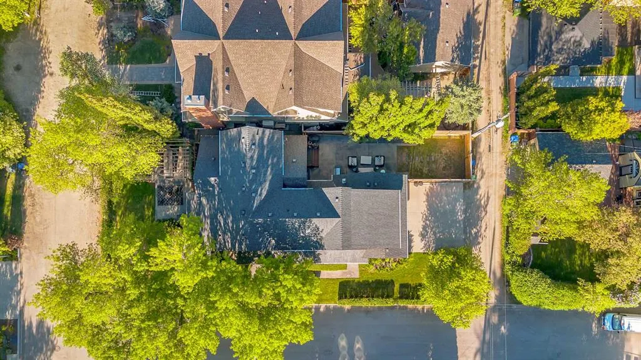
Located in the heart of prestigious East Elbow Park, this beautifully reimagined residence blends timeless character with modern family comfort. Originally built in 1943 and later redesigned and expanded by Marvin DeJong, the home offers a rare combination of architectural charm, thoughtful functionality, and an irreplaceable location - positioned directly across from the Elbow River. Enjoy a lifestyle defined by walkability, with Calgary’s most respected schools. Elbow Park Elementary, Rideau Park, and Western Canada High being just moments away, along with the Glencoe Club, tennis courts, playgrounds, and scenic river pathways. The home’s distinctive stucco exterior, inspired by classic West Coast design, creates a striking first impression and sets it apart within the neighbourhood. Inside, a collection of light-filled, elegant living spaces unfolds, where original character elements blend seamlessly with contemporary updates to create a warm yet refined atmosphere. The main level is designed for both everyday living and effortless entertaining. A welcoming family room opens onto an expansive upper deck, capturing serene river views, while below, a beautifully landscaped stone patio features a built-in BBQ, outdoor kitchen, and generous dining area - perfect for hosting. A second, more private patio provides additional space for relaxation or play, offering flexibility for a variety of lifestyles. The kitchen is both functional and inviting, featuring ample storage, a central island, and seamless connection to the surrounding living and dining areas. A dedicated home office, flexible formal spaces, and a well-designed mudroom with direct access to the oversized double garage ensure practicality without compromising style. Upstairs, three spacious bedrooms include a luxurious primary retreat complete with dual walk-in closets and a spa-inspired ensuite. The lower level adds a fourth bedroom, recreation room, and laundry, offering a versatile layout ideal for growing families, guests, or multi-generational living. With its unique architectural presence, rich history, and two distinct outdoor living zones, this home offers far more than just square footage - it delivers a lifestyle. Experience the rare opportunity to live in one of Calgary’s most coveted communities, where riverfront tranquility meets inner-city convenience.
| Price History | |
|---|---|
| 4/16/2026 | Listed $2,850,000 |
General Features
| Heating | Forced Air |
|---|---|
| Cooling | Central Air |
| Roof | Asphalt Shingle |
| Appliances | Bar Fridge,Built-In Gas Range,Built-In Refrigerator,Double Oven,Microwave,See Remarks,Washer/Dryer |
| Zoning | R-CG |
| Number of Garage Spaces | 2 |
| Restrictions | None Known |
| Year Built | 1943 |
| Architectural Style | 2 Storey |
| Community Features | Park,Playground,Schools Nearby,Sidewalks,Walking/Bike Paths |
| Levels | Two |
| Property Subtype | Detached |
| Transaction Type | For Sale |
| County | Calgary |
| Property Type | Residential |
| Subdivision Name | Elbow Park |
| Parking Total | 2 |
| Construction Materials | See Remarks,Stucco |
| District | CAL Zone CC |
| Full Baths | 3 |
| Status | Active |
| City | Calgary |
| Basement Development | Finished |
| Structure Type | House |
| Standard Status | Active |
| Condo Type | Not a Condo |
| Suite | No |
Interior Features
| Interior Features | Built-in Features,Central Vacuum,Chandelier,Closet Organizers,Double Vanity,Granite Counters,Jetted Tub,Kitchen Island,Natural Woodwork,No Smoking Home,Open Floorplan,See Remarks,Storage,Sump Pump(s) |
|---|---|
| Basement | Full |
| Flooring | Carpet,Ceramic Tile,Hardwood |
| Basement Features | Drop Ceiling |
| Half Baths | 1 |
| Bedrooms Above Grade | 3 |
| Rooms Above Grade | 10 |
| Ensuite | Yes |
| Total Bedrooms | 4 |
| Below Grade Finished Area | 1093.00 |
| Below Grade Finished Area Unit Type | SquareFeet |
| Total Baths | 4 |
| Laundry Features | In Basement,Laundry Room,Sink |
| Five Piece Ensuite Bath | 1 |
| Main Level Finished Area | 1932.00 |
| Main Level Finished Area Metres | 179.49 |
| Main Level Finished Area SF | 1932.00 |
| Main Level Finished Area Srch Sq | 1932.00 |
| Main Level Areas | SquareFeet |
Exterior Features
| Exterior Features | Built-in Barbecue,Garden,Outdoor Kitchen,Private Yard |
|---|---|
| Lot Features | Back Yard,City Lot,Corner Lot,Creek/River/Stream/Pond,Front Yard,Garden,Landscaped,See Remarks |
| Fencing | None |
| Inclusions | NA |
| Parking Features | Double Garage Attached |
| Frontage Length | 15.24M 50`0 |
| Foundation | Poured Concrete |
| Lot Size Acres | 0.14 |
| Garage Y/N | Yes |
| Lot Size Square Feet | 6243 |
| Frontage Ft | 50.00 |
| Patio And Porch Features | Patio,Pergola,Rear Porch,See Remarks,Side Porch |
Amenities
- Foreclosure
- Views
- Short Sale
- New Construction
- Adult 55+
- Lease To Own
- No Strata Fees
- Furnished
- Primary On Main
- Air Conditioning
- Seller Finance
- Green
- Fixer Upper
- Horse
- Golf
- Fireplace
- Deck
- Garage
- Basement
- Pool
Property vs Single Family Average in T2S 0V1
Price
Year Built
Visits
In The Neighbourhood
Just Listed
Calgary
$ 1,475,000
- Type
- Single Family
- Size
- 1,202 SqFt
- Rooms
- 3 Beds + 2 Baths
Century 21 Masters
Just Listed
Calgary
$ 2,550,000
- Type
- Single Family
- Size
- 3,896 SqFt
- Rooms
- 6 Beds + 5.5 Baths
RE/MAX Realty Professionals
Calgary
$ 2,295,000
- Type
- Single Family
- Size
- 2,369 SqFt
- Rooms
- 4 Beds + 4.5 Baths
RE/MAX House of Real Estate
Reduced
Calgary
$ 1,750,000
- Type
- Single Family
- Size
- 1,639 SqFt
- Rooms
- 2 Beds + 3.5 Baths
Century 21 Masters
Calgary
$ 2,395,000
- Type
- Single Family
- Size
- 3,127 SqFt
- Rooms
- 5 Beds + 3.5 Baths
Century 21 Bamber Realty LTD.
Reduced
Calgary
$ 849,900
- Type
- Single Family
- Size
- 1,153 SqFt
- Rooms
- 3 Beds + 1 Baths
Real Estate Professionals Inc.
Reduced
Calgary
$ 1,089,000
- Type
- Single Family
- Size
- 2,456 SqFt
- Rooms
- 4 Beds + 1.5 Baths
RE/MAX House of Real Estate
 Data is supplied by Pillar 9™ MLS® System. Pillar 9™ is the owner of the copyright in its MLS® System. Data is deemed reliable but is not guaranteed accurate by Pillar 9™. The trademarks MLS®, Multiple Listing Service® and the associated logos are owned by The Canadian Real Estate Association (CREA) and identify the quality of services provided by real estate professionals who are members of CREA. Used under license.