
Price Reduction - Views












Address
216 4 Avenue Ne, Calgary, AB
Price
$ 1,195,000
Property Attributes
- ID#A2312698
- TypeSingle Family
- Listing Status Active
- CityCalgary
- AreaCAL Zone CC
- NeighbourhoodCrescent Heights
- Postal CodeT2E 0J1
- Style3 (or more) Storey
- Year Built1985
- Price$ 1,195,000
- Bedrooms4
- Full Bathrooms2
- Half Bathrooms1
- Sqr Footage1987
- Lot Size0.068939 Acres
Data Source:
Pillar 9 Technologies
Property Description
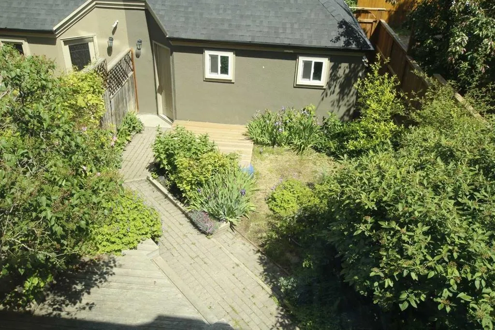
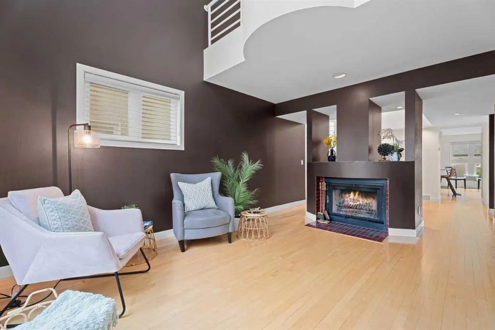
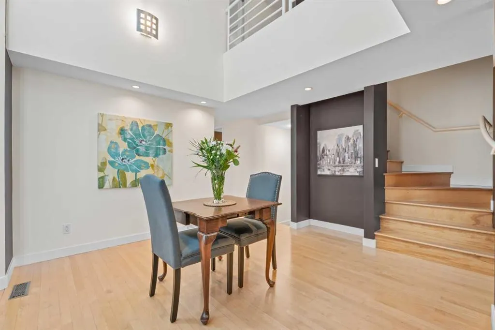
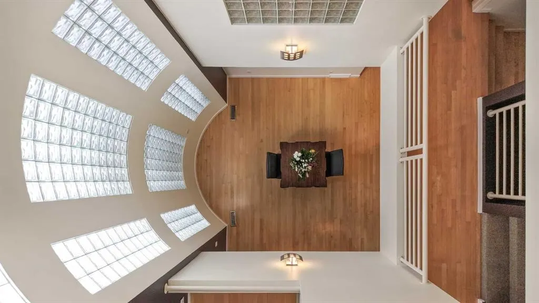
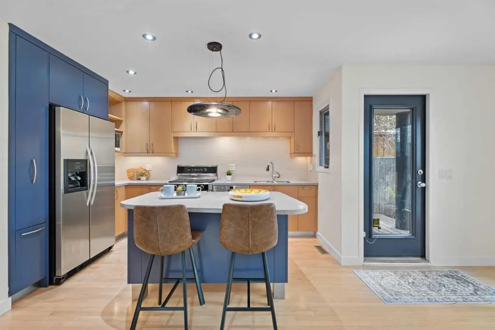
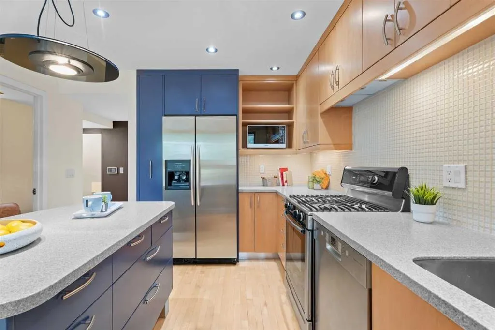
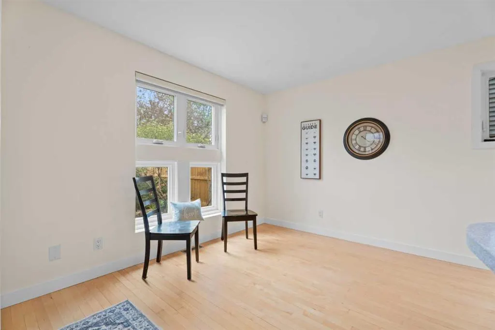
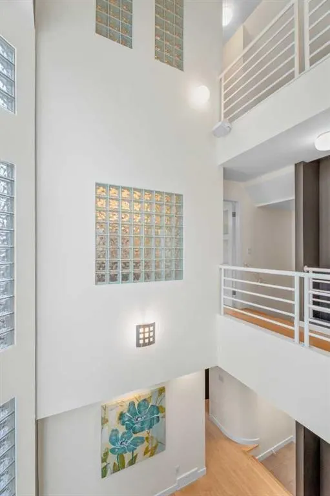
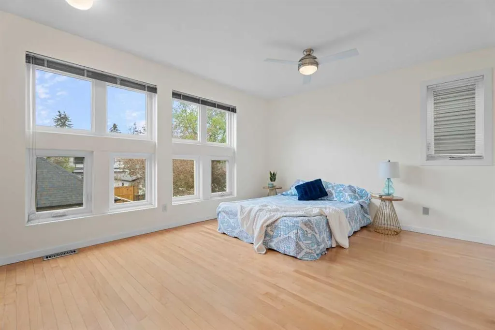
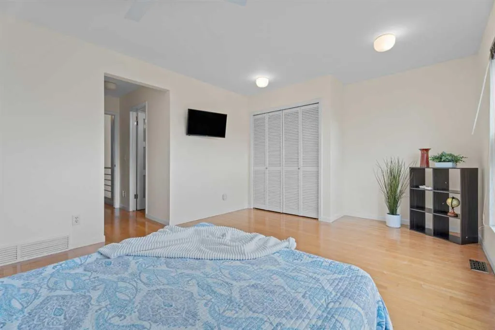
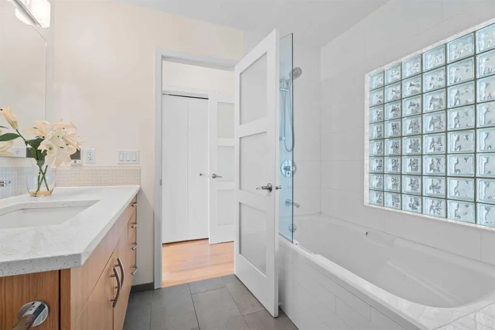
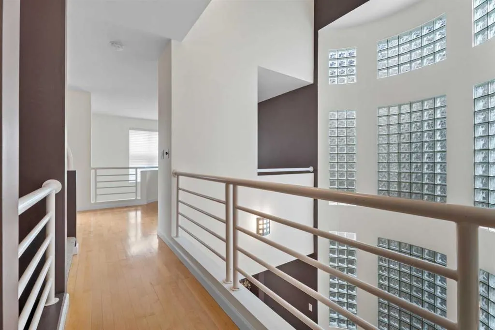
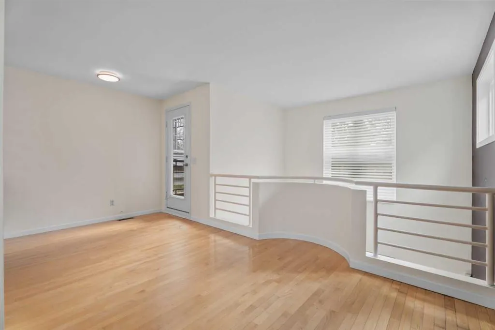
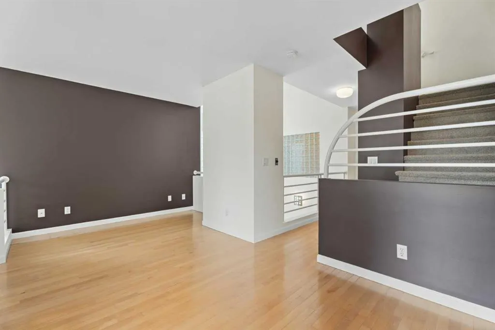
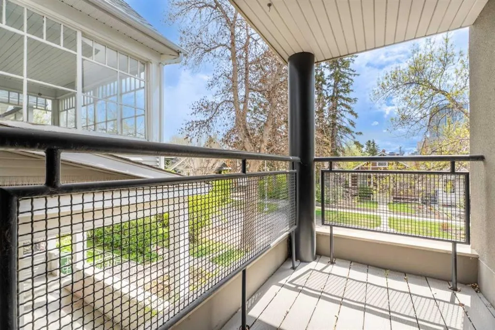
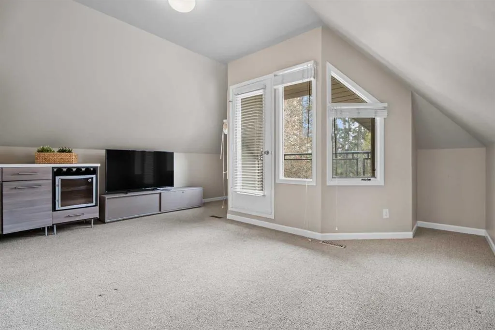
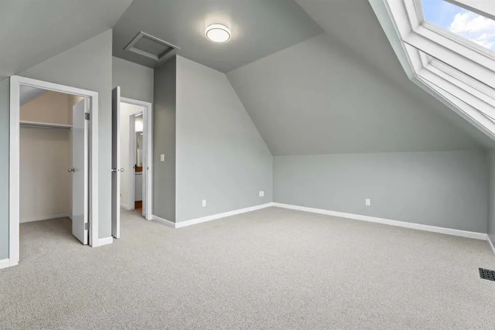
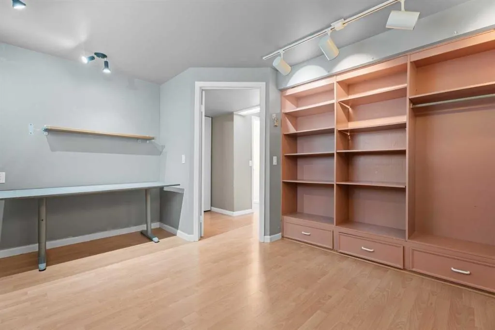
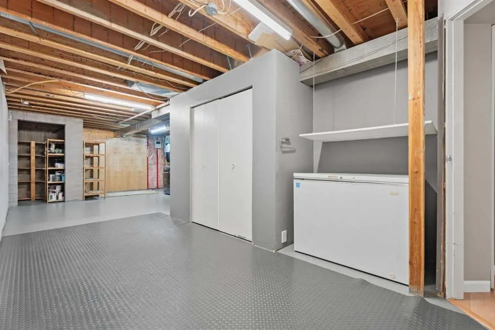
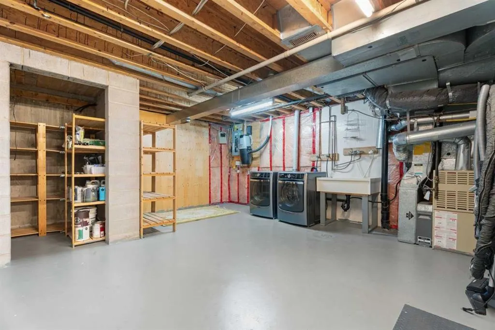
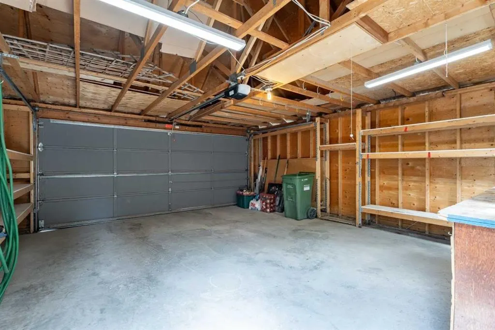
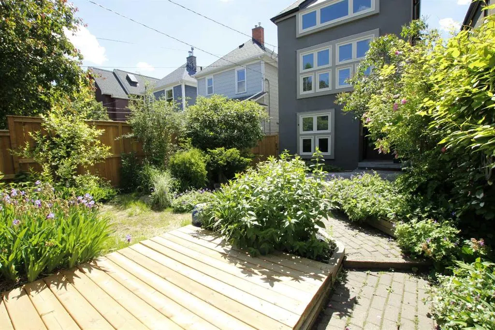
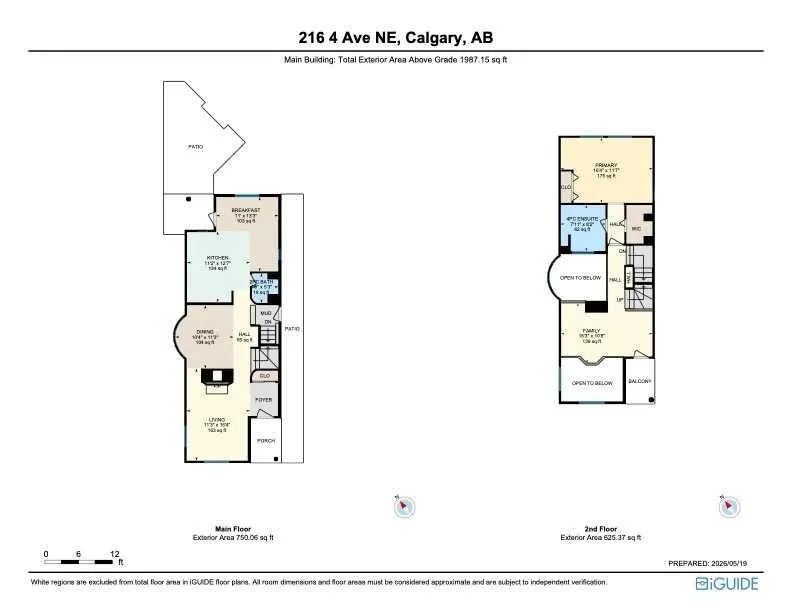
~ OPEN HOUSE ~ SAT., SEPT 19, 2 - 4:30 pm *** ADDITIONAL PRICE IMPROVEMENT *** Welcome to this truly one-of-a-kind architectural home in the highly sought-after community of Crescent Heights. This extraordinary three-storey residence offers a striking contemporary design highlighted by an incredible three-storey glass block feature wall that fills the home with natural light while creating a stunning visual centrepiece. Thoughtfully placed windows throughout the property enhance the open design and allow sunlight to flow beautifully through every level. The main floor features rich hardwood flooring and an updated kitchen complete with island counter seating, newer appliances, and stylish finishes. Glass block accents continue into the bathrooms, adding character and architectural flair throughout the home. The unique open-to-above design creates impressive sightlines between levels while maintaining warmth and functionality. Offering three bedrooms plus a spacious family room, this home provides exceptional flexibility for families, professionals, or those seeking inspiring work-from-home spaces. The primary suite includes a walk-in closet and a nicely appointed four-piece ensuite. Two private balconies — one on the second level and another on the third — provide inviting outdoor retreats, with exceptional views, to enjoy morning coffee or evening relaxation. The fully developed basement expands the living space even further with a fourth bedroom or office, laundry area, and an enormous storage room. Carpet on the upper levels adds comfort and warmth, complementing the modern architectural elements throughout the home. Outside, the beautifully manicured grounds create a private urban oasis. The welcoming front entrance showcases exposed concrete steps, mature landscaping, and an abundance of perennials. The backyard is equally impressive with a tranquil pond, lovely wood and inlaid brick walkways, and thoughtfully designed outdoor spaces perfect for entertaining or quiet enjoyment. A convenient detached double garage, and GFI 50 amp service to the deck (hot tub ready or easily convert to EV plug in garage),along with two designated city parking spaces out front, complete the property. Located just one block from Mount Pleasant Tennis Club and historic Rotary Park which is a designated Off Leash dog park, this exceptional property also offers quick access to downtown, Prince's Island Park, and all the charm of this established inner-city neighbourhood known for its mature trees, walkability, and vibrant community atmosphere. Truly an extraordinary home offering endless possibilities in one of Calgary’s most desirable locations.
| Price History | |
|---|---|
| 5/21/2026 | Listed $1,275,000 |
| 8/7/2026 | 4$1,225,000 |
| 9/1/2026 | 3$1,195,000 |
General Features
| Heating | Central,Natural Gas |
|---|---|
| Cooling | None |
| Roof | Asphalt |
| Appliances | Dishwasher,Dryer,Garage Control(s),Gas Stove,Microwave,Refrigerator,Washer,Window Coverings,Wine Refrigerator |
| Zoning | R-CG |
| Number of Garage Spaces | 2 |
| Restrictions | Restrictive Covenant |
| Year Built | 1985 |
| Architectural Style | 3 (or more) Storey |
| Community Features | Park,Playground,Schools Nearby,Shopping Nearby,Sidewalks,Street Lights,Tennis Court(s),Walking/Bike Paths |
| Levels | Three Or More |
| Property Subtype | Detached |
| Transaction Type | For Sale |
| County | Calgary |
| Property Type | Residential |
| Subdivision Name | Crescent Heights |
| Parking Total | 2 |
| Construction Materials | Stucco,Wood Frame |
| District | CAL Zone CC |
| Full Baths | 2 |
| Status | Active |
| City | Calgary |
| Basement Development | Partially Finished |
| Virtual Tour URL Unbranded | https://unbranded.youriguide.com/216_4_ave_ne_calgary_ab/ |
| Structure Type | House |
| Virtual Tour URL Branded | https://youriguide.com/216_4_ave_ne_calgary_ab/ |
| Standard Status | Active |
| Condo Type | Not a Condo |
| Suite | No |
Interior Features
| Interior Features | Ceiling Fan(s),Central Vacuum,Closet Organizers,High Ceilings,Kitchen Island,See Remarks,Storage,Vinyl Windows,Walk-In Closet(s) |
|---|---|
| Basement | Full |
| Flooring | Carpet,Hardwood,Tile |
| Fireplace Features | Brick Facing,Gas,Gas Log,Living Room |
| Fireplaces Total | 1 |
| Basement Features | None |
| Half Baths | 1 |
| Bedrooms Above Grade | 3 |
| Rooms Above Grade | 7 |
| Ensuite | Yes |
| Total Bedrooms | 4 |
| Below Grade Finished Area | 731.50 |
| Below Grade Finished Area Unit Type | SquareFeet |
| Total Baths | 3 |
| Laundry Features | In Basement |
| Four Piece Ensuite Bath | 1 |
| Main Level Finished Area | 750.10 |
| Main Level Finished Area Metres | 69.69 |
| Main Level Finished Area SF | 750.10 |
| Main Level Finished Area Srch Sq | 750.10 |
| Main Level Areas | SquareFeet |
Exterior Features
| Exterior Features | Garden,Private Yard |
|---|---|
| Lot Features | Back Lane,Low Maintenance Landscape |
| Fencing | Fenced |
| Inclusions | cabinet on 3rd floor,all shelving in basement,desk in basement |
| Parking Features | Alley Access,Double Garage Detached,Garage Door Opener |
| Frontage Length | 7.62M 25`0 |
| Foundation | Poured Concrete |
| Lot Size Acres | 0.07 |
| Garage Y/N | Yes |
| Lot Size Square Feet | 3003 |
| Frontage Ft | 25.00 |
| Patio And Porch Features | Balcony(s),Deck,Front Porch |
Amenities
- Foreclosure
- Views
- Short Sale
- New Construction
- Adult 55+
- Lease To Own
- No Strata Fees
- Furnished
- Primary On Main
- Air Conditioning
- Seller Finance
- Green
- Fixer Upper
- Horse
- Golf
- Fireplace
- Deck
- Garage
- Basement
- Pool
Property vs Single Family Average in T2E 0J1
Price
Year Built
Visits
In The Neighbourhood
Just Listed
Calgary
$ 1,599,000
- Type
- Single Family
- Size
- 2,268 SqFt
- Rooms
- 4 Beds + 4.5 Baths
The Real Estate District
Calgary
$ 1,399,000
- Type
- Single Family
- Size
- 1,919 SqFt
- Rooms
- 4 Beds + 3.5 Baths
The Real Estate District
Reduced
Calgary
$ 825,000
- Type
- Single Family
- Size
- 1,133 SqFt
- Rooms
- 5 Beds + 2 Baths
Century 21 Bamber Realty LTD.
Calgary
$ 1,380,000
- Type
- Single Family
- Size
- 2,603 SqFt
- Rooms
- 4 Beds + 3.5 Baths
Century 21 Bravo Realty
Calgary
$ 1,399,000
- Type
- Single Family
- Size
- 2,516 SqFt
- Rooms
- 3 Beds + 3.5 Baths
RE/MAX Landan Real Estate
Reduced
Calgary
$ 2,099,000
- Type
- Single Family
- Size
- 2,685 SqFt
- Rooms
- 4 Beds + 4.5 Baths
Grand Realty
 Data is supplied by Pillar 9™ MLS® System. Pillar 9™ is the owner of the copyright in its MLS® System. Data is deemed reliable but is not guaranteed accurate by Pillar 9™. The trademarks MLS®, Multiple Listing Service® and the associated logos are owned by The Canadian Real Estate Association (CREA) and identify the quality of services provided by real estate professionals who are members of CREA. Used under license.