










Address
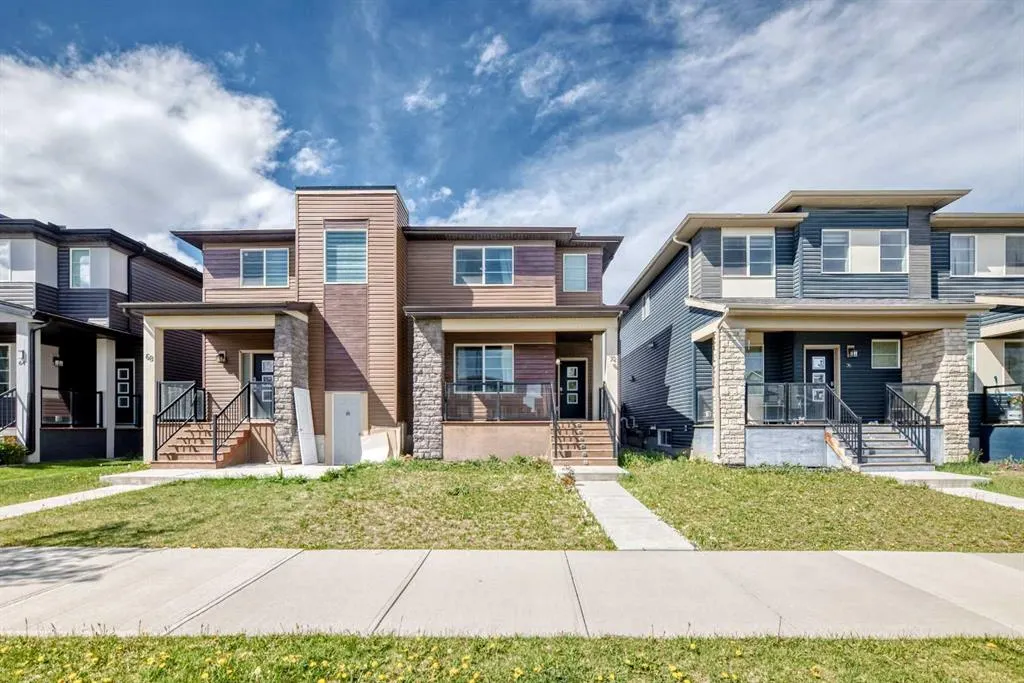
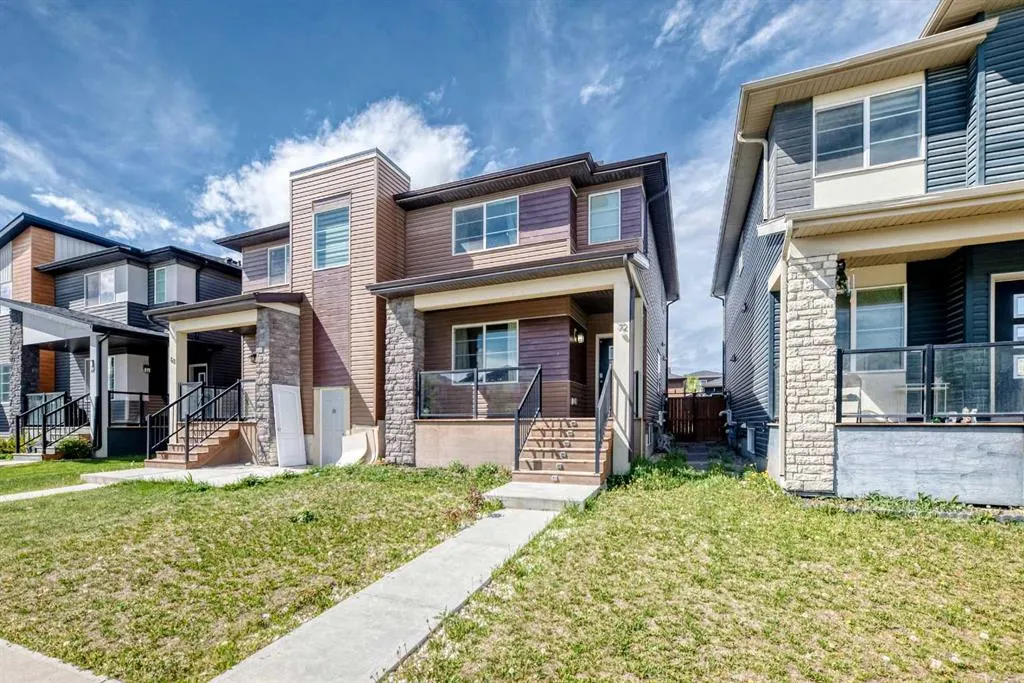
72 Cornerstone Avenue Ne, Calgary, AB
Price
$ 539,000
Property Attributes
- ID#A2314621
- TypeSingle Family
- Listing Status Active
- CityCalgary
- AreaCAL Zone NE
- NeighbourhoodCornerstone
- Postal CodeT3N 1G6
- Style2 Storey,Attached-Side by Side
- Year Built2017
- Price$ 539,000
- Bedrooms5
- Full Bathrooms3
- Half Bathrooms1
- Sqr Footage1473
- Lot Size0.061754 Acres
Data Source:
Pillar 9 Technologies
Property Description
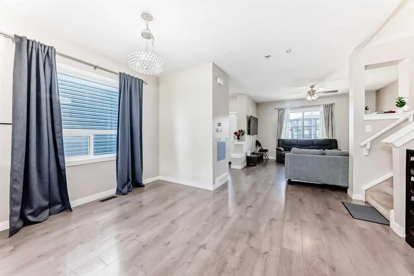
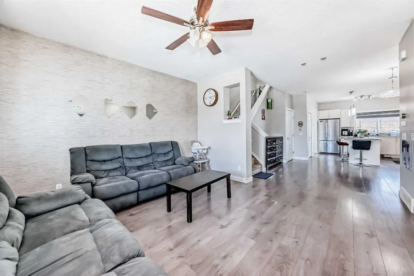
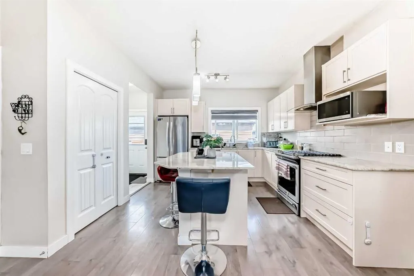
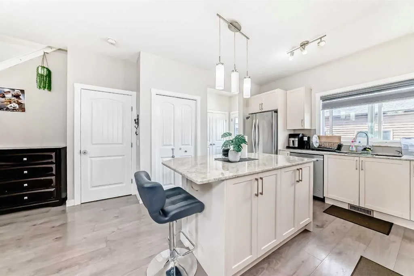
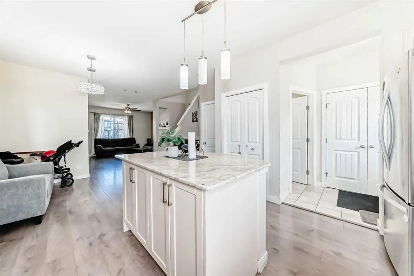
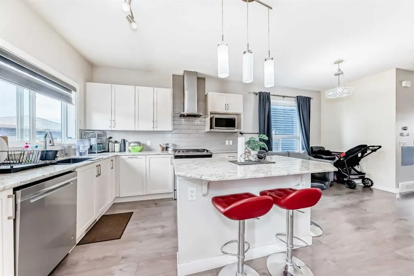
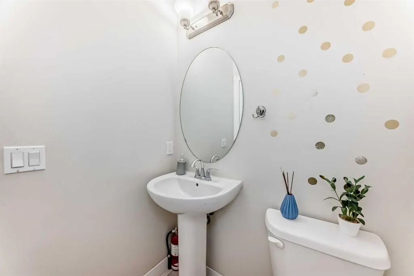
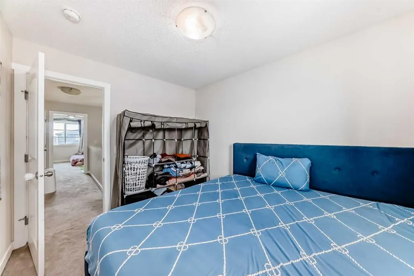
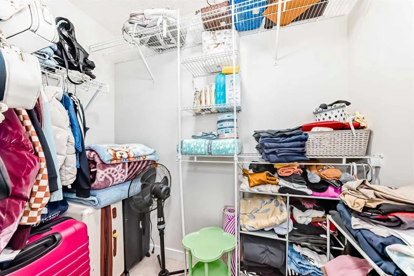
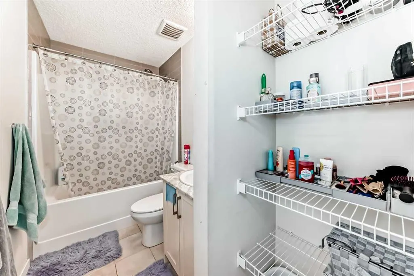
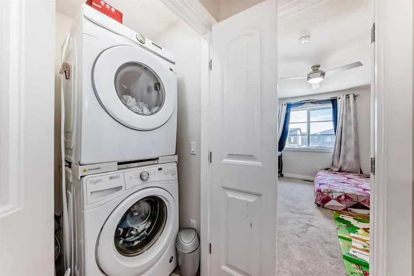
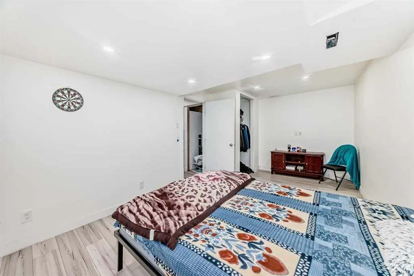
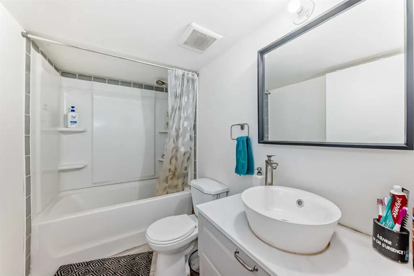
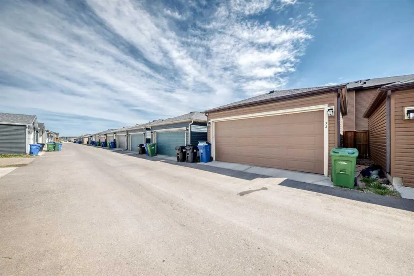
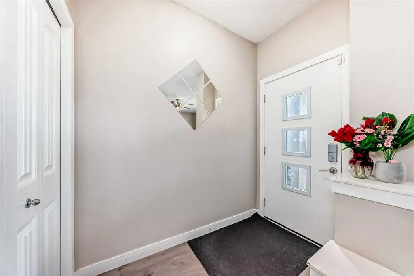
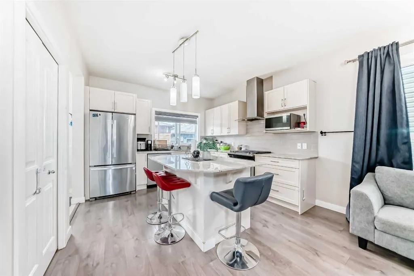
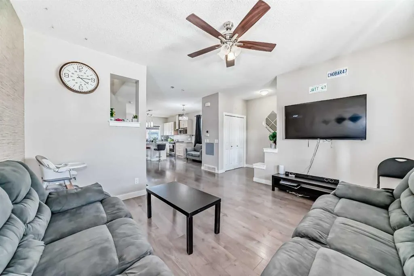
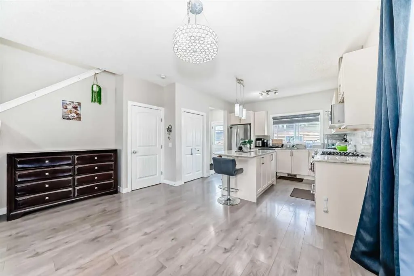
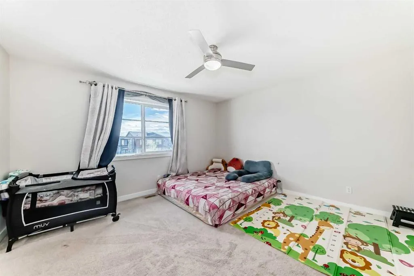
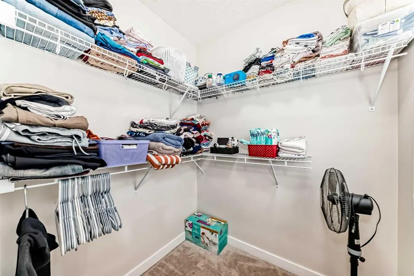
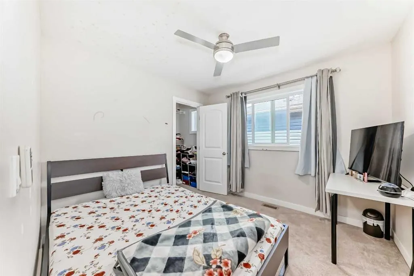
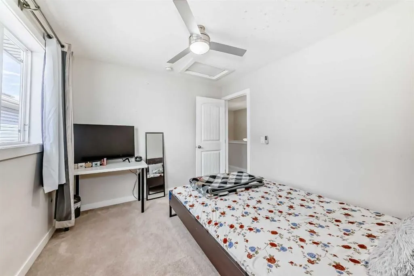
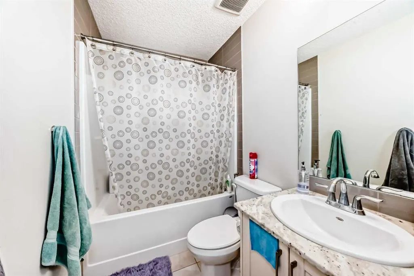
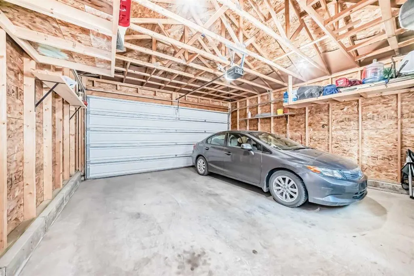
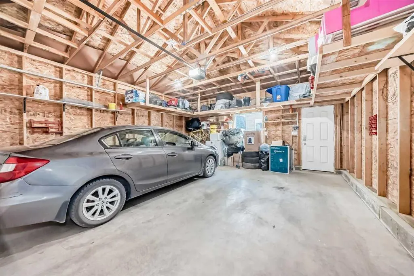
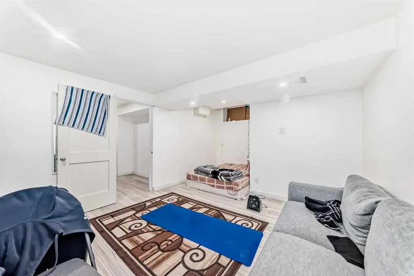
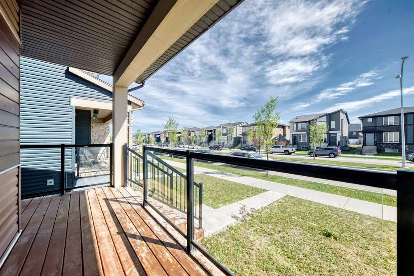
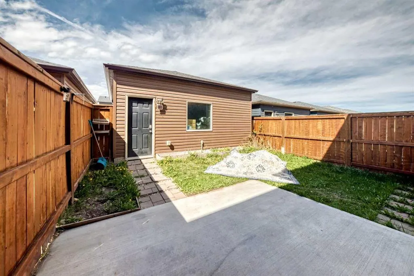
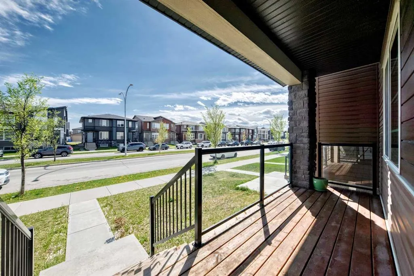
Welcome to this stunning two-storey half duplex, constructed by Shane Homes in 2017 and situated in the thriving community of Cornerstone in Northeast Calgary. Thoughtfully designed with contemporary finishes, a practical floor plan, and additional living flexibility, this property is perfectly suited for families, first-time buyers, or investors. As you enter, you’re welcomed by a bright and spacious open-concept main floor complete with vinyl plank flooring extends throughout the main level, offering both style and long-lasting durability. The kitchen combines elegance and functionality with granite countertops, a large central island with seating, stainless steel appliances, a gas range, and timeless eggshell-white cabinetry. A convenient two-piece powder room completes the main floor. Upstairs, the home offers three generously sized bedrooms along with a dedicated laundry area for added convenience. The primary suite is positioned at the rear of the home and features large windows, a walk-in closet, and a private ensuite bathroom. Two additional bedrooms share a well-appointed full bathroom, creating an ideal setup for growing families. The fully finished basement expands the living space with two additional bedrooms, a full bathroom, and rough-ins for future laundry installation, providing excellent flexibility for extended family or potential rental use. Outside, enjoy a fully fenced private backyard complete with a concrete patio and a double detached garage—perfect for entertaining, relaxing, or secure parking. Located in the amenity-rich neighbourhood of Cornerstone, this home is close to shopping, restaurants, parks, playgrounds, and the new Regional Park. Nearby conveniences include Highstreet Plaza featuring Chalo! FreshCo and Shoppers Drug Mart, while CrossIron Mills, Costco, SkyPointe Landing, Cardel Rec Centre, and Calgary International Airport are all within a short drive. Quick access to Stoney Trail and Country Hills Boulevard makes commuting throughout the city seamless. Cornerstone continues to grow with exciting future developments including a Major Activity Centre, planned schools, and additional transit options, making this an exceptional opportunity in one of Calgary’s fastest-expanding communities. Move-in ready and offering excellent income potential, this modern home is a fantastic opportunity to own in a sought-after Calgary neighborhood.
| Price History | |
|---|---|
| 5/27/2026 | Listed $549,000 |
| 7/21/2026 | 2$539,000 |
General Features
| Heating | Forced Air,Natural Gas |
|---|---|
| Cooling | Other |
| Roof | Asphalt Shingle |
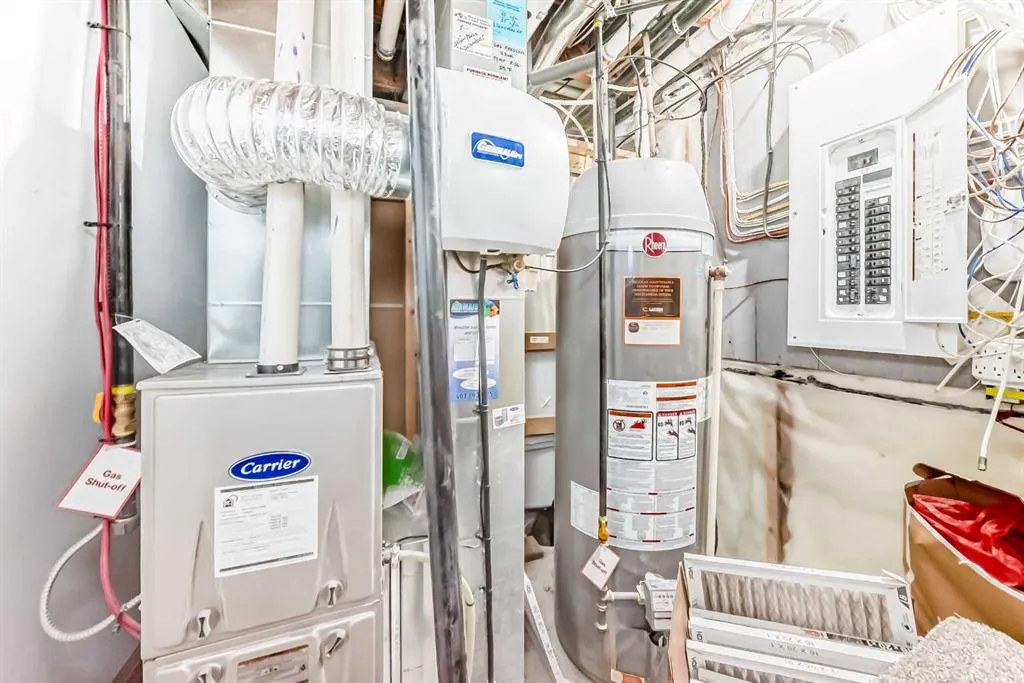
| Appliances | Dishwasher,Garage Control(s),Gas Oven,Gas Range,Microwave,Refrigerator |
| Zoning | R-Gm |
| Number of Garage Spaces | 2 |
| Restrictions | None Known |
| Year Built | 2017 |
| Architectural Style | 2 Storey,Attached-Side by Side |
| Community Features | Park,Playground,Shopping Nearby,Walking/Bike Paths |
| Levels | Two |
| Property Subtype | Semi Detached (Half Duplex) |
| Transaction Type | For Sale |
| HOA Fee 2 | 52.50 |
| County | Calgary |
| Property Type | Residential |
| Subdivision Name | Cornerstone |
| Parking Total | 2 |
| Construction Materials | Vinyl Siding |
| District | CAL Zone NE |
| Full Baths | 3 |
| Status | Active |
| City | Calgary |
| Basement Development | Finished |
| Association Amenities | Park,Playground |
| Structure Type | Duplex |
| Standard Status | Active |
| Condo Type | Not a Condo |
| Association Fee 2 Frequency | Monthly |
| Association 2 YN | Yes |
| Suite | No |
Interior Features
| Interior Features | Built-in Features,Ceiling Fan(s),Kitchen Island |
|---|---|
| Basement | Full |
| Flooring | Carpet,Tile,Vinyl |
| Entry Level | 1 |
| Basement Features | Other |
| Half Baths | 1 |
| Bedrooms Above Grade | 3 |
| Rooms Above Grade | 6 |
| Ensuite | Yes |
| Total Bedrooms | 5 |
| Below Grade Finished Area | 625.40 |
| Below Grade Finished Area Unit Type | SquareFeet |
| Common Walls | 1 Common Wall |
| Total Baths | 4 |
| Laundry Features | In Basement,Upper Level |
| Four Piece Ensuite Bath | 1 |
| Main Level Finished Area | 730.10 |
| Main Level Finished Area Metres | 67.83 |
| Main Level Finished Area SF | 730.10 |
| Main Level Finished Area Srch Sq | 730.10 |
| Main Level Areas | SquareFeet |
Exterior Features
| Exterior Features | Garden,Private Entrance,Private Yard |
|---|---|
| Lot Features | Back Yard,Interior Lot,Paved |
| Fencing | Fenced |
| Inclusions | N/A |
| Parking Features | Alley Access,Double Garage Detached,Garage Faces Rear |
| Frontage Length | 6.50M 21`4 |
| Foundation | Poured Concrete |
| Lot Size Acres | 0.06 |
| Garage Y/N | Yes |
| Lot Size Square Feet | 2690 |
| Frontage Ft | 21.33 |
| Patio And Porch Features | Front Porch |
Amenities
- Foreclosure
- Views
- Short Sale
- New Construction
- Adult 55+
- Lease To Own
- No Strata Fees
- Furnished
- Primary On Main
- Air Conditioning
- Seller Finance
- Green
- Fixer Upper
- Horse
- Golf
- Fireplace
- Deck
- Garage
- Basement
- Pool
Property vs Single Family Average in T3N 1G6
Price
Year Built
Visits
In The Neighbourhood
Reduced
Calgary
$ 729,999
- Type
- Single Family
- Size
- 1,985 SqFt
- Rooms
- 5 Beds + 4 Baths
First Place Realty
Calgary
$ 519,900
- Type
- Single Family
- Size
- 1,362 SqFt
- Rooms
- 3 Beds + 2.5 Baths
Royal LePage Benchmark
Views
Calgary
$ 724,999
- Type
- Single Family
- Size
- 2,027 SqFt
- Rooms
- 6 Beds + 3.5 Baths
Coldwell Banker YAD Realty
Water Views
Calgary
$ 889,900
- Type
- Single Family
- Size
- 2,491 SqFt
- Rooms
- 8 Beds + 6 Baths
1313 Elite Realty
Reduced
Calgary
$ 642,500
- Type
- Single Family
- Size
- 1,803 SqFt
- Rooms
- 5 Beds + 4 Baths
Coldwell Banker YAD Realty
 Data is supplied by Pillar 9™ MLS® System. Pillar 9™ is the owner of the copyright in its MLS® System. Data is deemed reliable but is not guaranteed accurate by Pillar 9™. The trademarks MLS®, Multiple Listing Service® and the associated logos are owned by The Canadian Real Estate Association (CREA) and identify the quality of services provided by real estate professionals who are members of CREA. Used under license.