

Address
308 Kinniburgh Link, Chestermere, AB
Price
$ 829,900
Property Attributes
- ID#A2334260
- TypeSingle Family
- Listing Status Active
- CityChestermere
- NeighbourhoodKinniburgh North
- Postal CodeT1X 0P8
- Style2 Storey
- Year Built2015
- Price$ 829,900
- Bedrooms7
- Full Bathrooms5
- Half Bathrooms0
- Sqr Footage2671
- Lot Size0.125964 Acres
Data Source:
Pillar 9 Technologies
Property Description
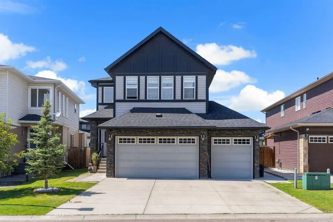
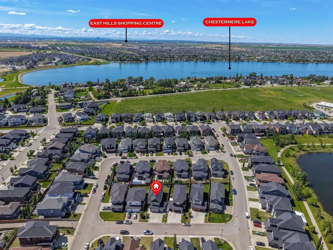
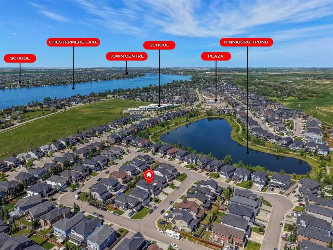
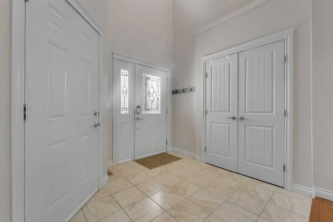
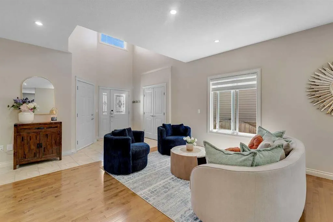
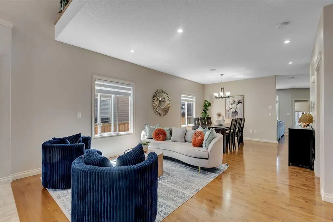
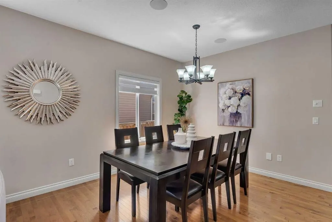
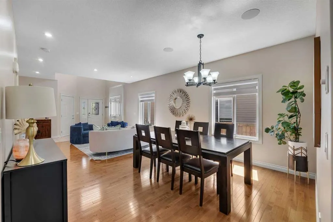
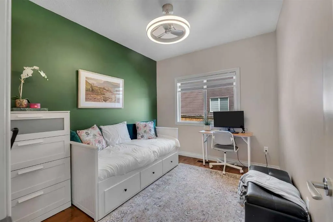
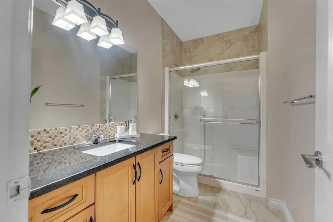
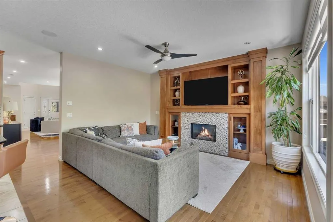
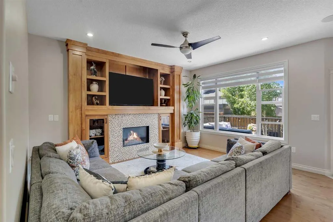
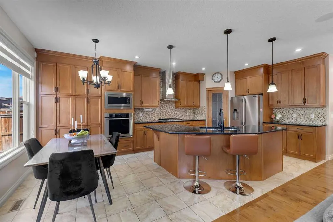
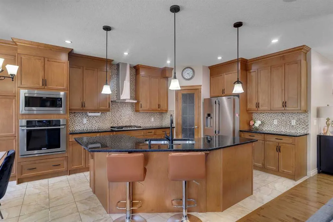
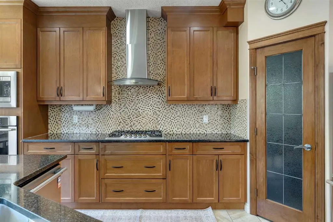
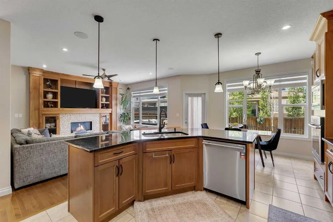
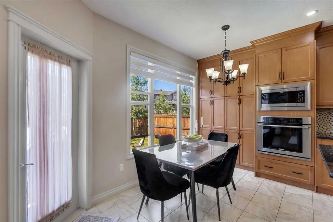
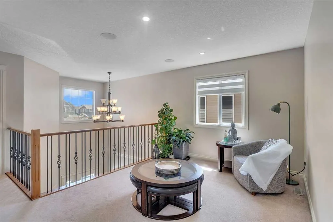
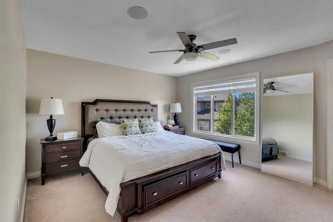
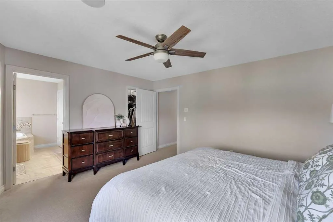
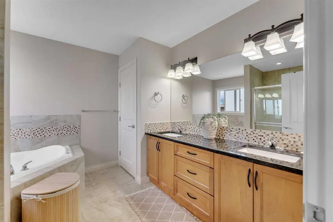
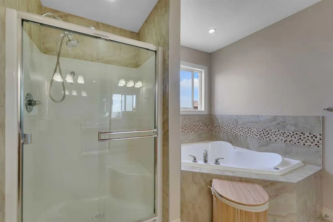
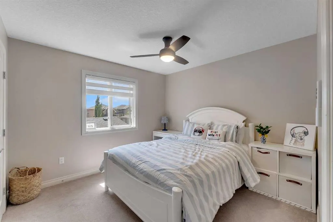
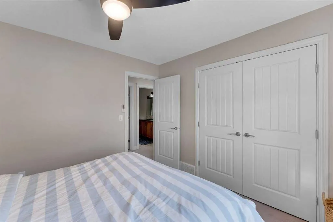
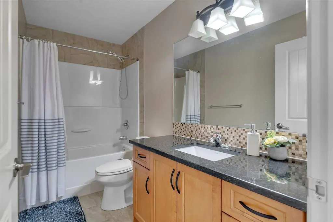
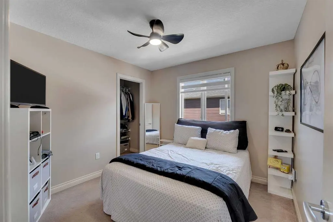
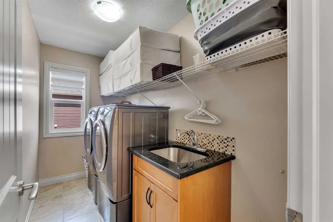
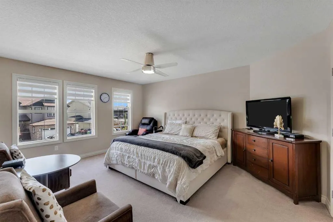
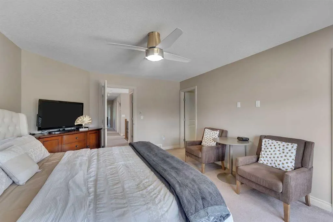
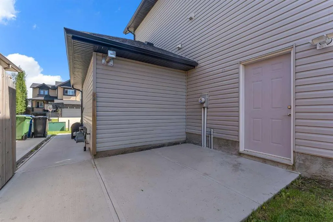
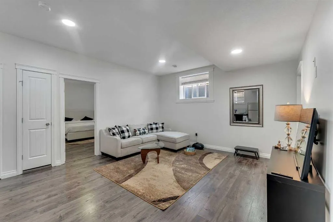
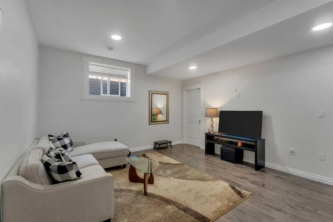
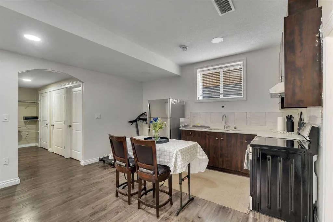
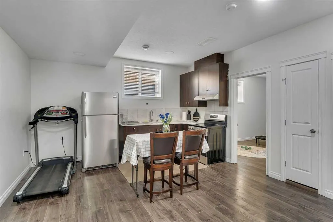
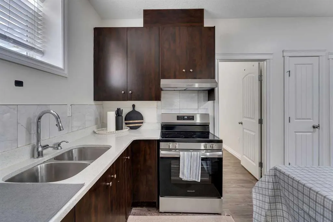
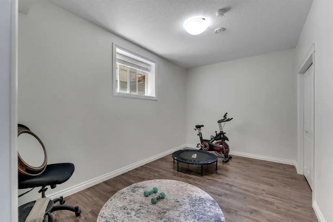
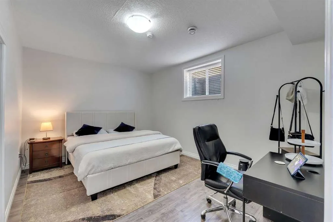
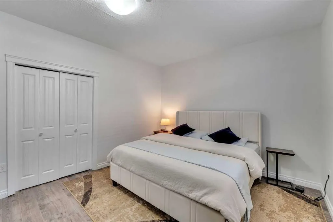
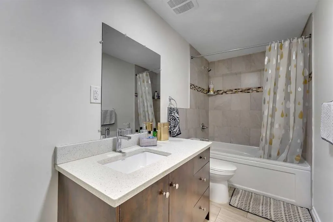
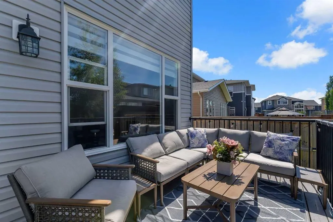
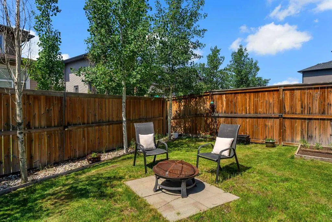
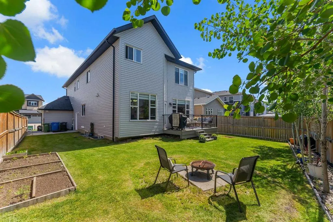
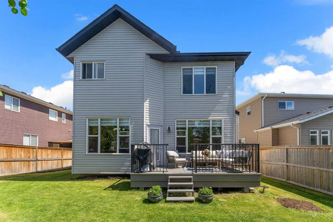
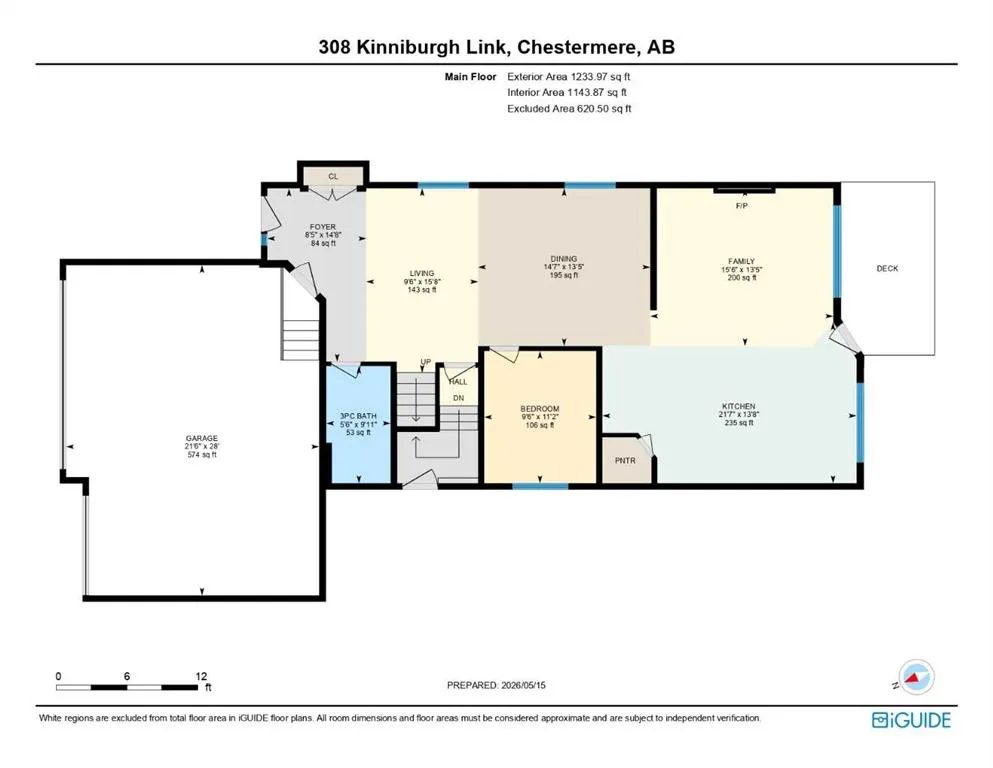
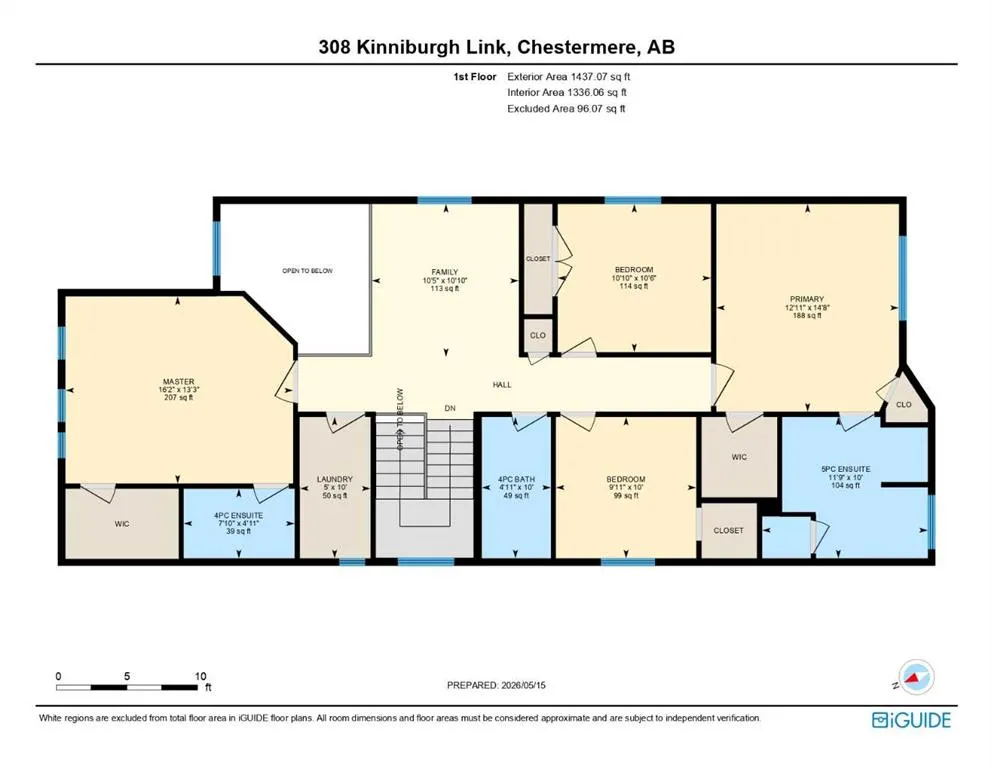
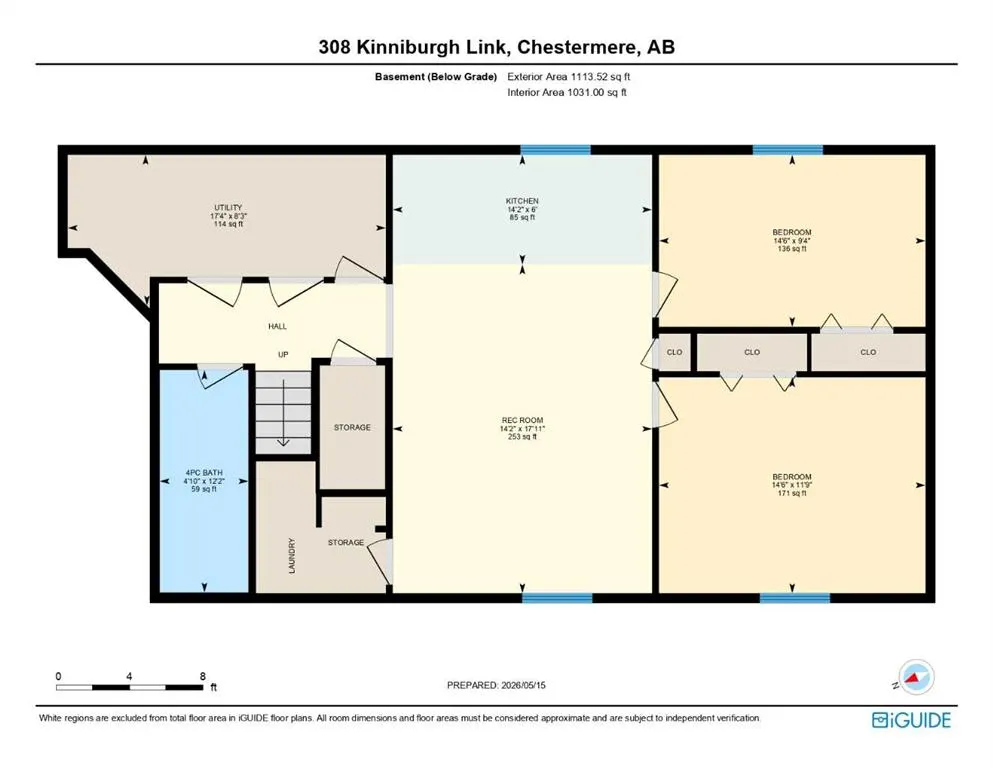
ILLEGAL SUITE BASEMENT WITH SEPARATE ENTRANCE & SEPARATE LAUNDRY!! TRIPLE ATTACHED HEATED GARAGE!! 7 BEDROOMS!! 5 BATHROOMS!! MAIN FLOOR BEDROOM & FULL BATH!! LOCATED IN THE SOUGHT-AFTER LAKE COMMUNITY OF CHESTERMERE!! BOTH FURNACED UPGRADED IN 2024!! Step inside to discover a thoughtfully designed floor plan featuring a spacious living room, elegant dining area and a welcoming family room with a fireplace, abundant natural light and access to the backyard deck. The heart of the home is the chef-inspired kitchen, complete with a large island, extensive cabinetry, pantry and a bright breakfast nook. A main floor bedroom and 3-piece bathroom add convenience. The upper level offers 4 generously sized bedrooms, 3 full bathrooms, a bonus/family room and laundry. The luxurious primary retreat features a 5-piece ensuite and walk-in closet, while the second primary bedroom comes complete with its own 4-piece ensuite and walk-in closet. Two additional bedrooms share a well-appointed 4-piece bathroom. The fully developed basement features an ILLEGAL SUITE with a SEPARATE ENTRANCE and SEPARATE LAUNDRY, offering 2 bedrooms, a spacious rec room, kitchen and a 4-piece bathroom—an excellent setup for extended family. Completing this exceptional property is a TRIPLE ATTACHED HEATED GARAGE, providing ample parking and storage space. Enjoy all the benefits of living in Chestermere, including proximity to Chestermere Lake, parks, pathways, schools and everyday amenities. A HOME WITH SPACE, STYLE & VERSATILITY—ROOM FOR THE WHOLE FAMILY AND MORE!!
| Price History | |
|---|---|
| 8/3/2026 | Listed $829,900 |
General Features
| Heating | Forced Air,Natural Gas |
|---|---|
| Cooling | Central Air |
| Roof | Asphalt Shingle |
| Appliances | Other |
| Zoning | R1 |
| Number of Garage Spaces | 3 |
| Restrictions | None Known |
| Year Built | 2015 |
| Architectural Style | 2 Storey |
| Community Features | Lake,Pond,Schools Nearby,Shopping Nearby |
| Levels | Two |
| Property Subtype | Detached |
| Transaction Type | For Sale |
| County | Chestermere |
| Property Type | Residential |
| Subdivision Name | Kinniburgh North |
| Parking Total | 6 |
| Construction Materials | Stone,Vinyl Siding |
| Full Baths | 5 |
| Status | Active |
| City | Chestermere |
| Basement Development | Finished |
| Virtual Tour URL Unbranded | https://unbranded.youriguide.com/308_kinniburgh_link_chestermere_ab/ |
| Structure Type | House |
| Virtual Tour URL Branded | https://youriguide.com/308_kinniburgh_link_chestermere_ab/ |
| Standard Status | Active |
| Condo Type | Not a Condo |
| Suite | Yes |
Interior Features
| Interior Features | Built-in Features,Kitchen Island,Open Floorplan,See Remarks,Separate Entrance,Walk-In Closet(s) |
|---|---|
| Basement | Full |
| Flooring | Carpet,Hardwood,Tile |
| Fireplace Features | Gas |
| Fireplaces Total | 1 |
| Basement Features | Separate/Exterior Entry |
| Bedrooms Above Grade | 5 |
| Rooms Above Grade | 11 |
| Ensuite | Yes |
| Total Bedrooms | 7 |
| Below Grade Finished Area | 1031.00 |
| Below Grade Finished Area Unit Type | SquareFeet |
| Total Baths | 5 |
| Laundry Features | In Basement,Upper Level |
| Five Piece Ensuite Bath | 1 |
| Four Piece Ensuite Bath | 1 |
| Main Level Finished Area | 1233.97 |
| Main Level Finished Area Metres | 114.64 |
| Main Level Finished Area SF | 1233.97 |
| Main Level Finished Area Srch Sq | 1233.97 |
| Main Level Areas | SquareFeet |
Exterior Features
| Exterior Features | Other |
|---|---|
| Lot Features | Back Yard |
| Fencing | Fenced |
| Inclusions | Refrigerator x2,Built-in Oven,Microwave,Dishwasher,Gas Cooktop,Electric Stove,Range Hood x2,Washer x2,Dryer x2 |
| Parking Features | Heated Garage,Triple Garage Attached |
| Frontage Length | 13.57M 44`6 |
| Foundation | Poured Concrete |
| Lot Size Acres | 0.13 |
| Garage Y/N | Yes |
| Lot Size Square Feet | 5487 |
| Frontage Ft | 44.52 |
| Patio And Porch Features | Deck |
Amenities
- Foreclosure
- Views
- Short Sale
- New Construction
- Adult 55+
- Lease To Own
- No Strata Fees
- Furnished
- Primary On Main
- Air Conditioning
- Seller Finance
- Green
- Fixer Upper
- Horse
- Golf
- Fireplace
- Deck
- Garage
- Basement
- Pool
Property vs Single Family Average in T1X 0P8
Price
Year Built
Visits
In The Neighbourhood
Views
Chestermere
$ 1,150,000
- Type
- Single Family
- Size
- 3,287 SqFt
- Rooms
- 6 Beds + 4.5 Baths
Real Estate Professionals Inc.
Open House
Chestermere
$ 769,999
- Type
- Single Family
- Size
- 2,242 SqFt
- Rooms
- 4 Beds + 3.5 Baths
Century 21 Bamber Realty LTD.
Reduced
Chestermere
$ 823,500
- Type
- Single Family
- Size
- 2,533 SqFt
- Rooms
- 4 Beds + 3.5 Baths
RE/MAX Real Estate (Mountain View)
Golf Course
Chestermere
$ 849,900
- Type
- Single Family
- Size
- 2,463 SqFt
- Rooms
- 6 Beds + 4.5 Baths
Real Broker
Reduced
Chestermere
$ 899,900
- Type
- Single Family
- Size
- 2,705 SqFt
- Rooms
- 4 Beds + 2.5 Baths
eXp Realty
Reduced
Chestermere
$ 983,000
- Type
- Single Family
- Size
- 3,186 SqFt
- Rooms
- 6 Beds + 4.5 Baths
First Place Realty
Viewed
Chestermere
$ 939,900
- Type
- Single Family
- Size
- 3,190 SqFt
- Rooms
- 6 Beds + 3.5 Baths
Stonemere Real Estate Solutions
Golf Course
Chestermere
$ 765,000
- Type
- Single Family
- Size
- 2,509 SqFt
- Rooms
- 3 Beds + 2.5 Baths
Century 21 Masters
 Data is supplied by Pillar 9™ MLS® System. Pillar 9™ is the owner of the copyright in its MLS® System. Data is deemed reliable but is not guaranteed accurate by Pillar 9™. The trademarks MLS®, Multiple Listing Service® and the associated logos are owned by The Canadian Real Estate Association (CREA) and identify the quality of services provided by real estate professionals who are members of CREA. Used under license.