
Views






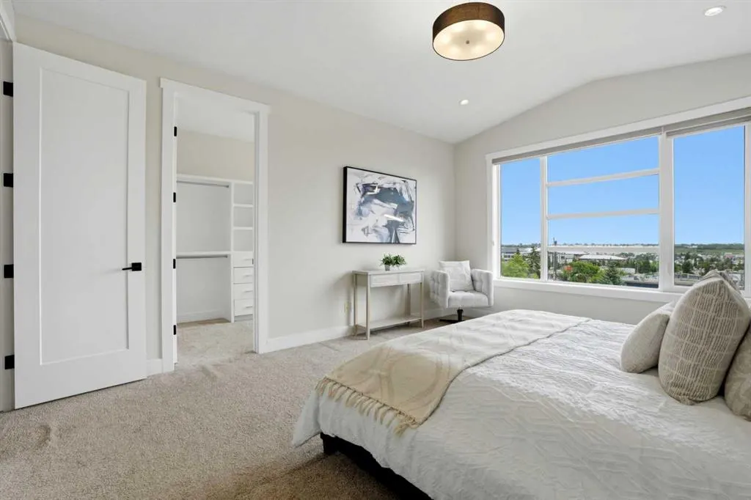
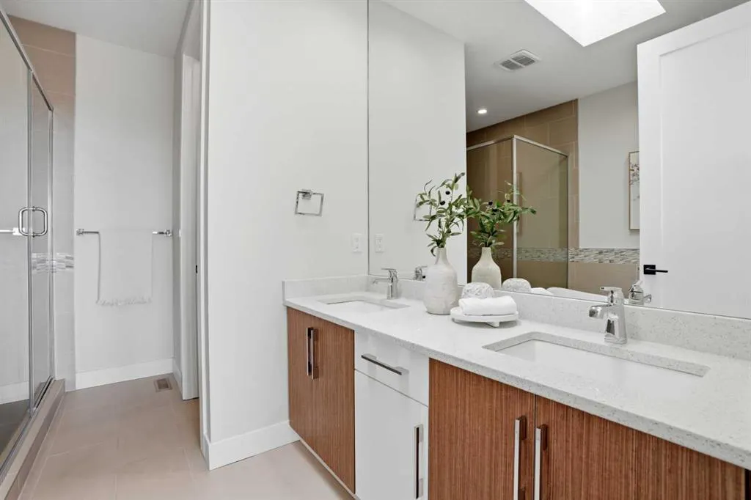
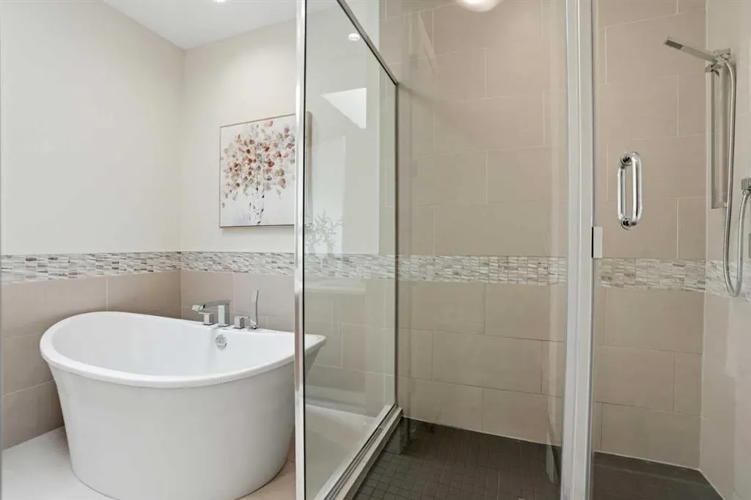
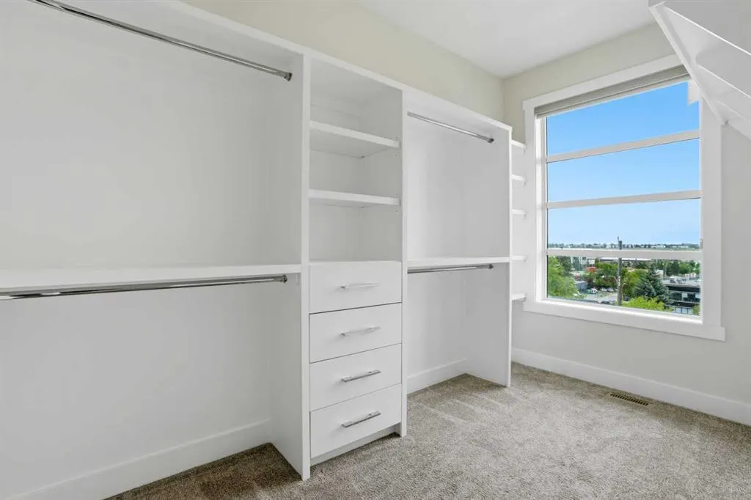


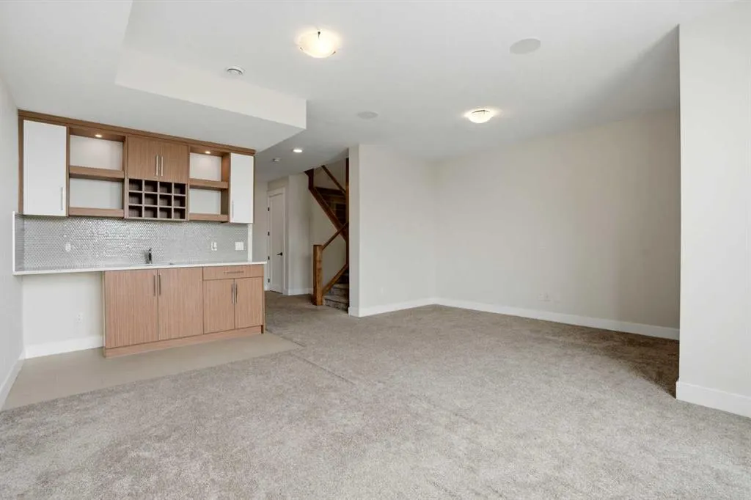
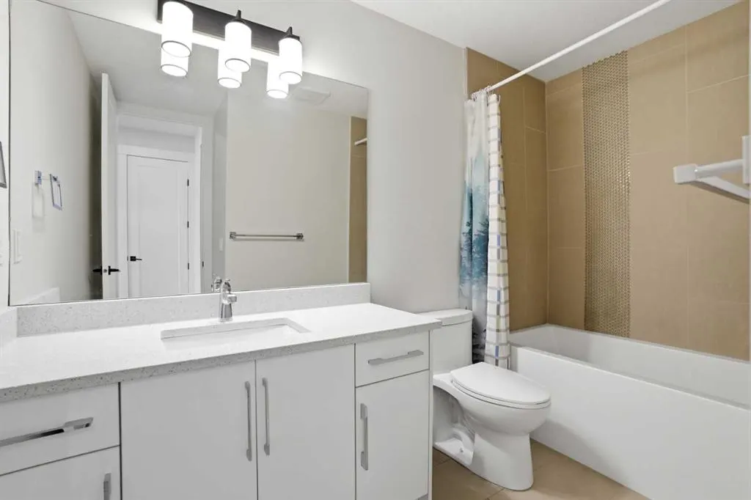
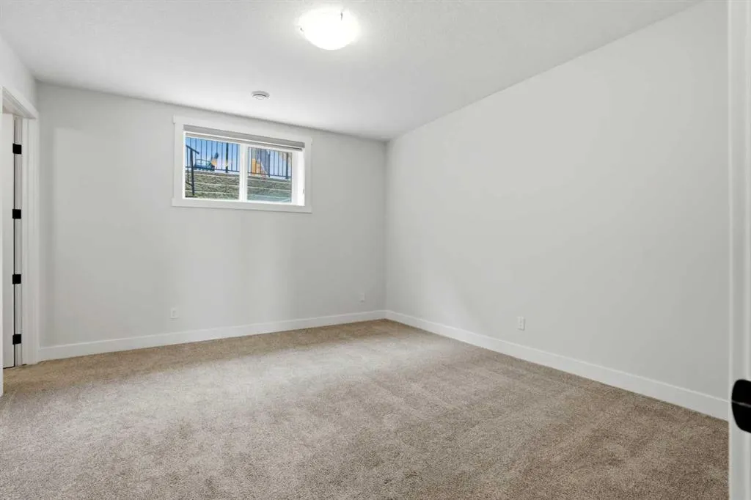
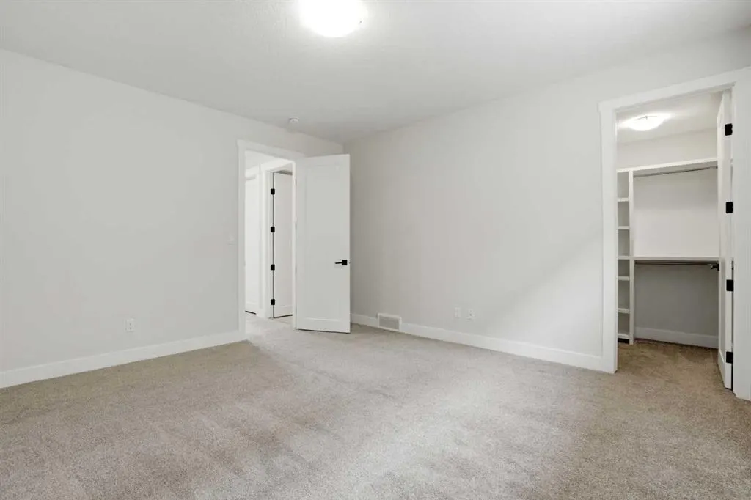




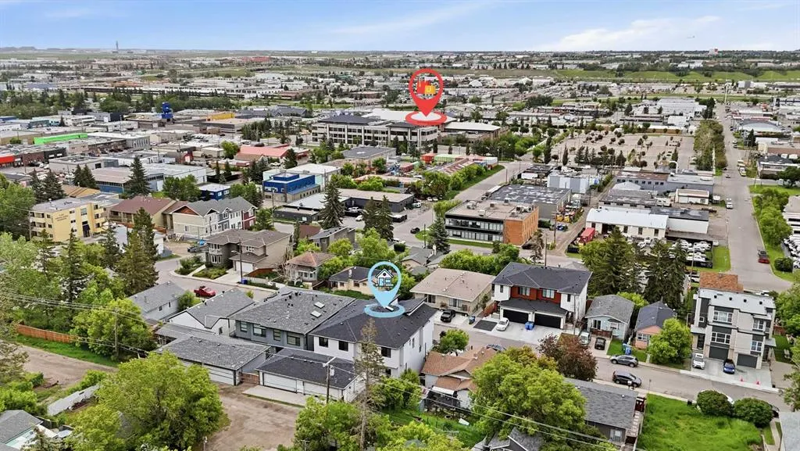
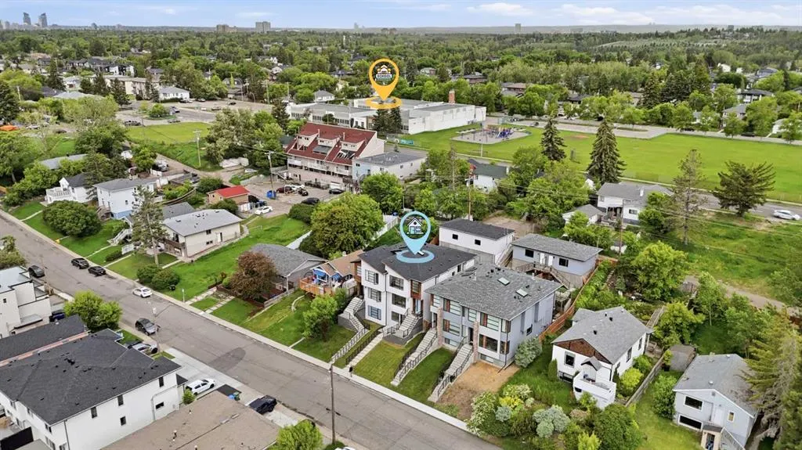
Address
3817 Centre A Street Ne, Calgary, AB
Price
$ 798,800
Property Attributes
- ID#A2338327
- TypeSingle Family
- Listing Status Active
- CityCalgary
- AreaCAL Zone CC
- NeighbourhoodHighland Park
- Postal CodeT2E 3A5
- Style2 Storey,Attached-Side by Side
- Year Built2017
- Price$ 798,800
- Bedrooms4
- Full Bathrooms3
- Half Bathrooms1
- Sqr Footage1969
- Lot Size0.068939 Acres
Data Source:
Pillar 9 Technologies
Property Description
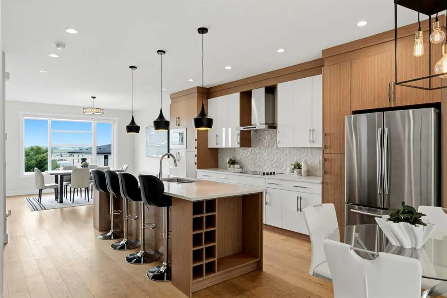
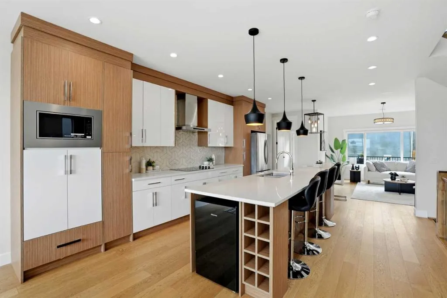
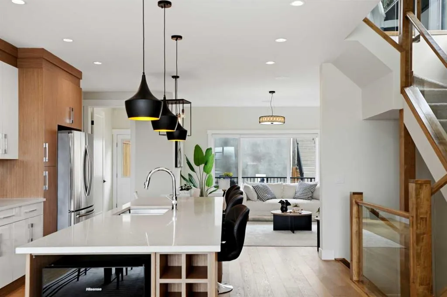
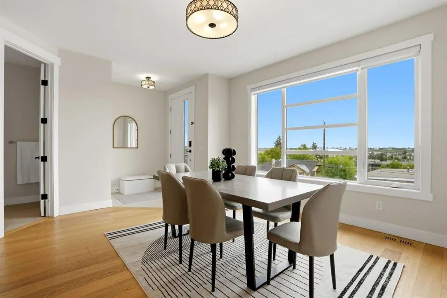
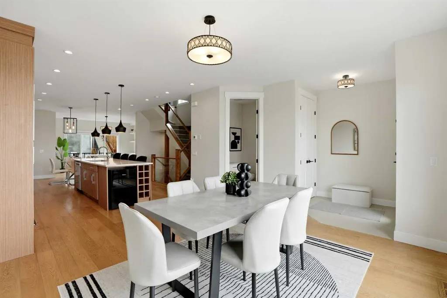
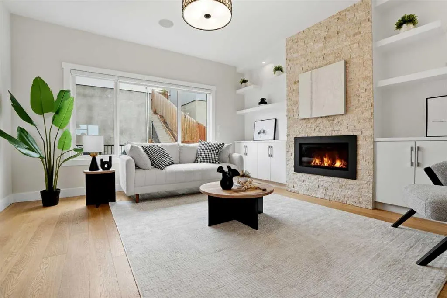
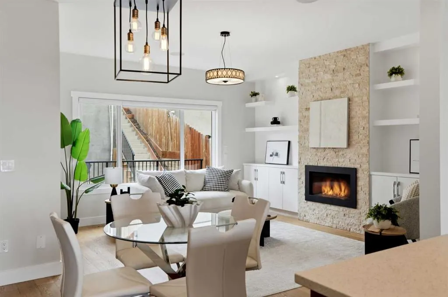
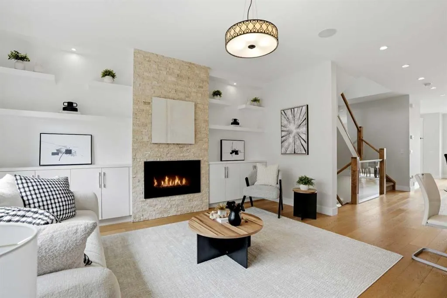
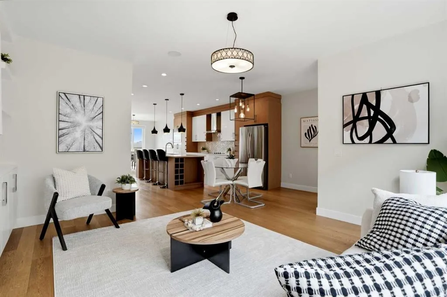
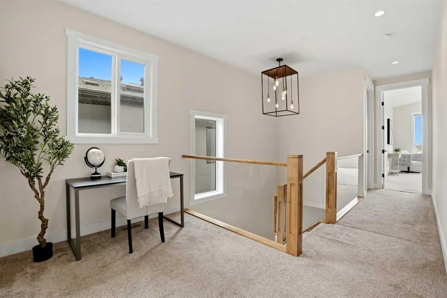
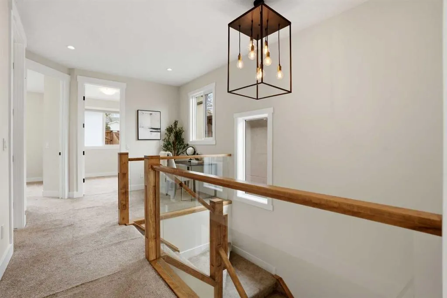
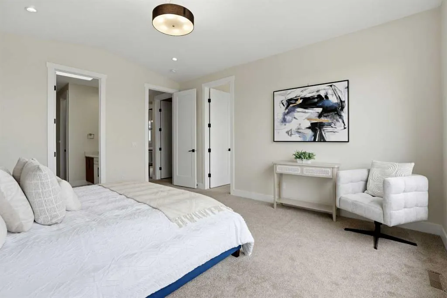
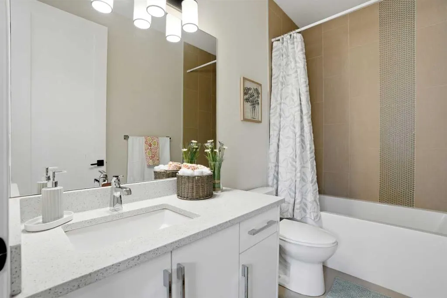
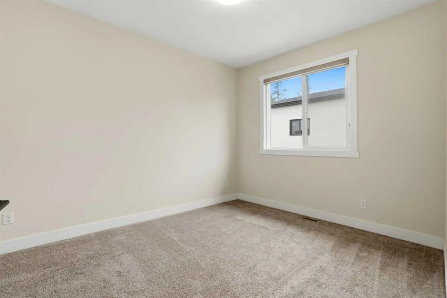
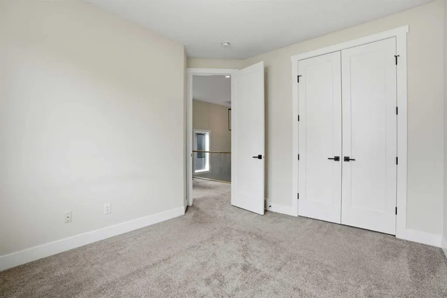
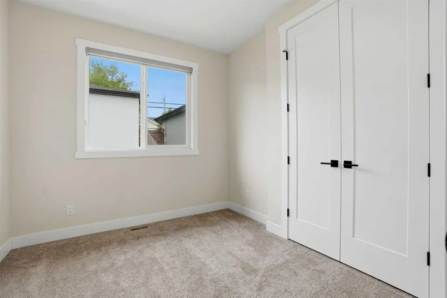
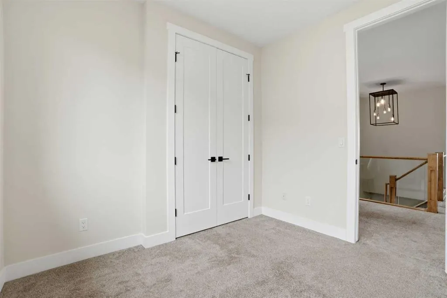
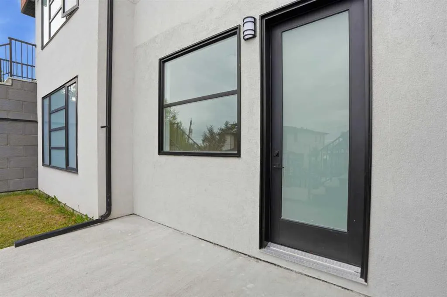
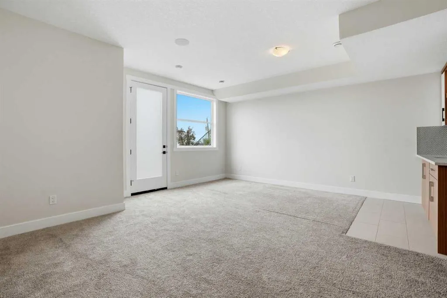
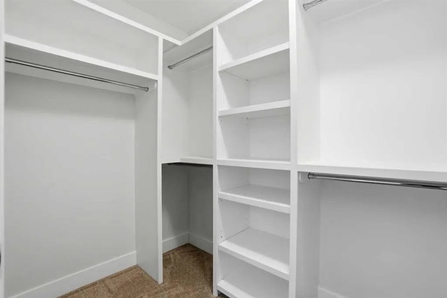
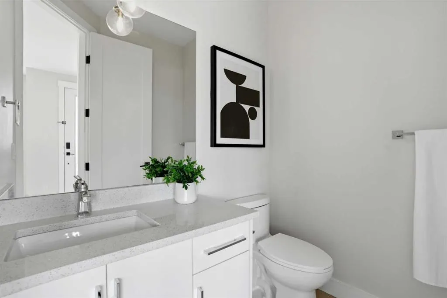
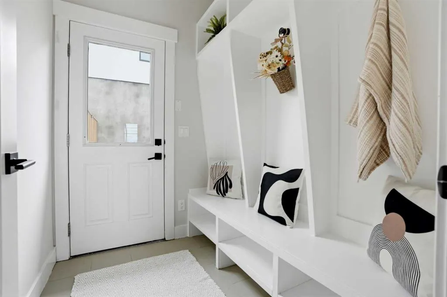
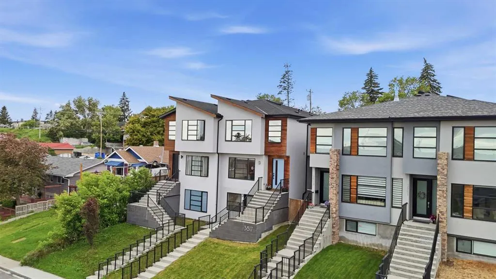
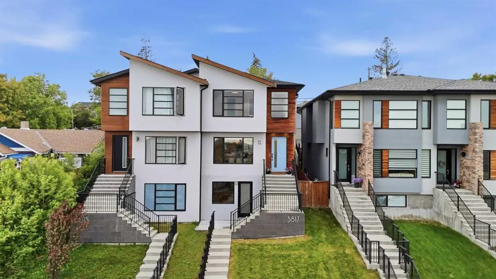
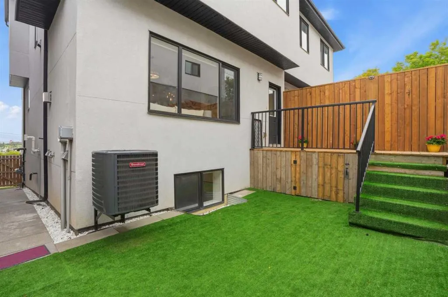
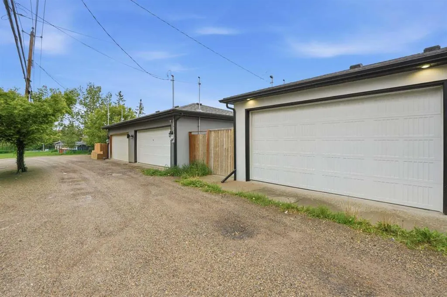
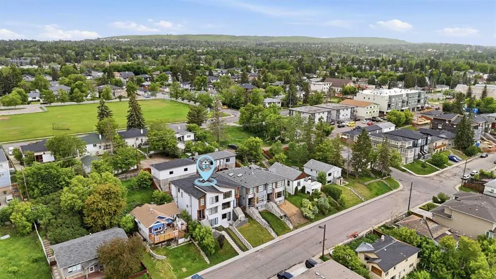
Welcome to 3817 Centre A Street NE, an architectural masterpiece custom-built directly into the hillside of highly desirable Highland Park. Tucked away on a remarkably quiet, private street, this stunning residence effortlessly captures West Coast contemporary luxury while offering unparalleled central connectivity. From the moment you step inside, the design narrative is defined by sophisticated custom finishes and an abundance of natural light. The innovative layout embraces its elevated slope, utilizing massive, oversized windows to flood the home with sunshine and frame serene, elevated views. Every square inch has been meticulously curated with premium materials, striking the perfect balance between high-end modern design and warm, organic textures. At the heart of the home is a chef-inspired kitchen that flows seamlessly into the main living areas, making it an entertainer's dream. Step out back into your own hidden oasis—the private backyard has been transformed into a secluded, courtyard-style retreat, perfect for morning coffees, evening wine, or intimate summer gatherings. This thoughtfully engineered floor plan boasts 4 spacious bedrooms and 3.1 luxurious bathrooms, offering plenty of space for growing families, urban professionals, or multi-generational living. The fully finished lower level features a separate basement entrance, providing incredible flexibility, privacy for guests, and future potential. Complete with a detached double garage, this property checks every single box. Living in Highland Park means you are just minutes from downtown, Calgary’s major transit arteries (including the future Green Line LRT), and beautiful parks, all while enjoying the peace and privacy of a hidden cul-de-sac. Don't miss your chance to own a truly unique, Vancouver-inspired hillside retreat in the heart of the city. Book your private showing today!
| Price History | |
|---|---|
| 8/18/2026 | Listed $798,800 |
General Features
| Heating | Forced Air |
|---|---|
| Cooling | Central Air |
| Roof | Asphalt |
| Appliances | Central Air Conditioner,Dishwasher,Dryer,Electric Cooktop,Microwave,Refrigerator,Washer |
| Zoning | R-CG |
| Number of Garage Spaces | 2 |
| Restrictions | None Known |
| Year Built | 2017 |
| Architectural Style | 2 Storey,Attached-Side by Side |
| Community Features | Park,Schools Nearby,Shopping Nearby |
| Levels | Two |
| Property Subtype | Semi Detached (Half Duplex) |
| Transaction Type | For Sale |
| County | Calgary |
| Property Type | Residential |
| Subdivision Name | Highland Park |
| Parking Total | 2 |
| Construction Materials | Concrete,Stone,Stucco,Wood Frame |
| District | CAL Zone CC |
| Full Baths | 3 |
| Status | Active |
| City | Calgary |
| Basement Development | Finished |
| Virtual Tour URL Unbranded | https://unbranded.youriguide.com/e48yi_3817_centre_a_st_ne_calgary_ab/ |
| Structure Type | Duplex |
| Virtual Tour URL Branded | https://youriguide.com/e48yi_3817_centre_a_st_ne_calgary_ab/ |
| Standard Status | Active |
| Condo Type | Not a Condo |
| Suite | No |
Interior Features
| Interior Features | Built-in Features,High Ceilings,Kitchen Island,Open Floorplan,Recessed Lighting,Skylight(s),Stone Counters,Vinyl Windows,Walk-In Closet(s),Wet Bar,Wired for Sound |
|---|---|
| Basement | Full |
| Flooring | Carpet,Hardwood,Tile |
| Entry Level | 1 |
| Fireplace Features | Electric |
| Fireplaces Total | 1 |
| Basement Features | Separate/Exterior Entry,Walk Out |
| Half Baths | 1 |
| Bedrooms Above Grade | 3 |
| Rooms Above Grade | 7 |
| Ensuite | Yes |
| Total Bedrooms | 4 |
| Below Grade Finished Area Unit Type | SquareFeet |
| Common Walls | 1 Common Wall,No One Above,No One Below |
| Total Baths | 4 |
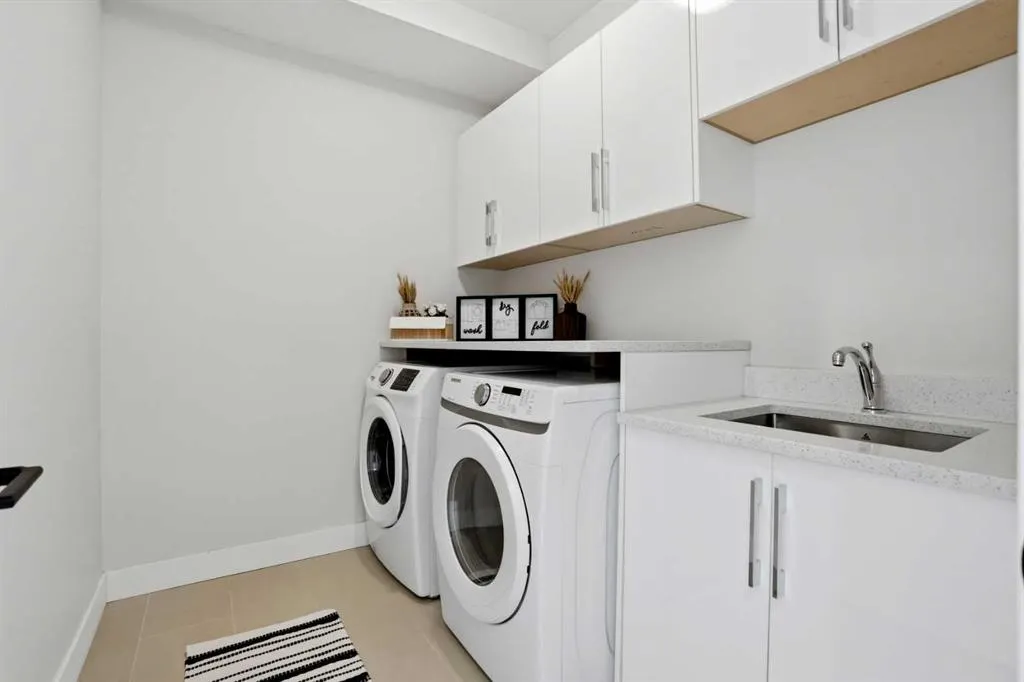
| Laundry Features | Laundry Room,Upper Level |
| Five Piece Ensuite Bath | 1 |
| Main Level Areas | SquareFeet |
Exterior Features
| Exterior Features | Courtyard,Private Yard |
|---|---|
| Lot Features | Back Lane,Back Yard,City Lot,Cul-De-Sac,Low Maintenance Landscape |
| Fencing | Fenced |
| Inclusions | N/A |
| Parking Features | Double Garage Detached |
| Frontage Length | 7.31M 24`0 |
| Foundation | Poured Concrete |
| Lot Size Acres | 0.07 |
| Garage Y/N | Yes |
| Lot Size Square Feet | 3003 |
| Frontage Ft | 24.00 |
| Patio And Porch Features | Patio |
Amenities
- Foreclosure
- Views
- Short Sale
- New Construction
- Adult 55+
- Lease To Own
- No Strata Fees
- Furnished
- Primary On Main
- Air Conditioning
- Seller Finance
- Green
- Fixer Upper
- Horse
- Golf
- Fireplace
- Deck
- Garage
- Basement
- Pool
Property vs Single Family Average in T2E 3A5
Price
Year Built
Visits
In The Neighbourhood
Just Listed
Calgary
$ 899,900
- Type
- Single Family
- Size
- 1,847 SqFt
- Rooms
- 5 Beds + 3.5 Baths
Jessica Chan Real Estate & Management Inc.
Just Listed
Calgary
$ 660,000
- Type
- Single Family
- Size
- 1,061 SqFt
- Rooms
- 3 Beds + 1.5 Baths
Grand Realty
Golf Course
Calgary
$ 899,900
- Type
- Single Family
- Size
- 1,927 SqFt
- Rooms
- 4 Beds + 3.5 Baths
Royal LePage Benchmark
Calgary
$ 889,000
- Type
- Single Family
- Size
- 1,621 SqFt
- Rooms
- 4 Beds + 3.5 Baths
The Real Estate District
Reduced
Calgary
$ 659,900
- Type
- Single Family
- Size
- 825 SqFt
- Rooms
- 3 Beds + 2 Baths
Century 21 Bravo Realty
Reduced
Calgary
$ 899,900
- Type
- Single Family
- Size
- 2,013 SqFt
- Rooms
- 4 Beds + 3.5 Baths
RE/MAX House of Real Estate
Reduced
Calgary
$ 599,900
- Type
- Single Family
- Size
- 778 SqFt
- Rooms
- 2 Beds + 1.5 Baths
Royal LePage Benchmark
 Data is supplied by Pillar 9™ MLS® System. Pillar 9™ is the owner of the copyright in its MLS® System. Data is deemed reliable but is not guaranteed accurate by Pillar 9™. The trademarks MLS®, Multiple Listing Service® and the associated logos are owned by The Canadian Real Estate Association (CREA) and identify the quality of services provided by real estate professionals who are members of CREA. Used under license.