
Price Reduction - Eco Friendly














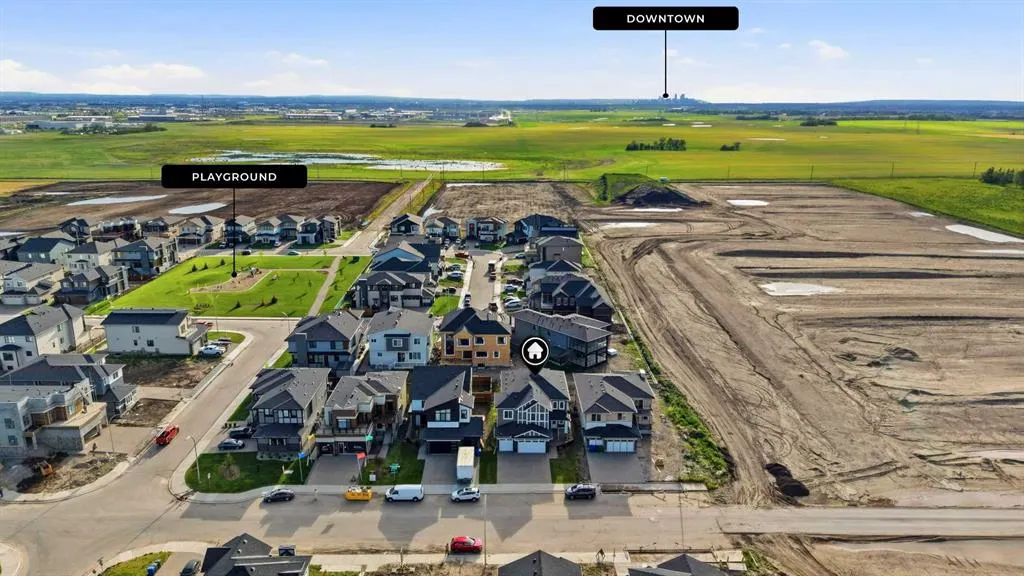

Address
2008 Waterbury Road, Chestermere, AB
Price
$ 1,189,000
Property Attributes
- ID#A2341986
- TypeSingle Family
- Listing Status Active
- CityChestermere
- NeighbourhoodWaterford Estates
- Postal CodeT1X 2Y8
- Style2 Storey
- Year Built2023
- Price$ 1,189,000
- Bedrooms7
- Full Bathrooms5
- Half Bathrooms1
- Sqr Footage3526
- Lot Size0.13129 Acres
Data Source:
Pillar 9 Technologies
Property Description
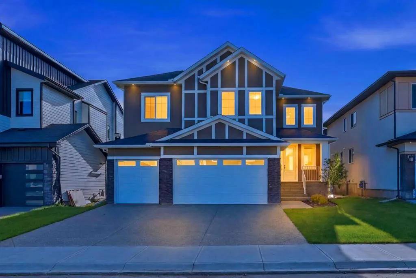
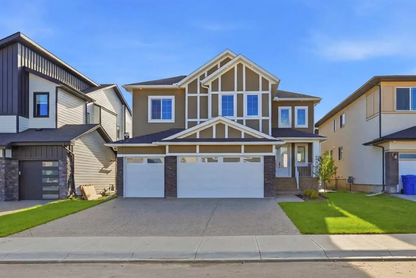
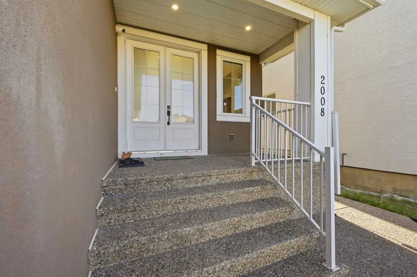
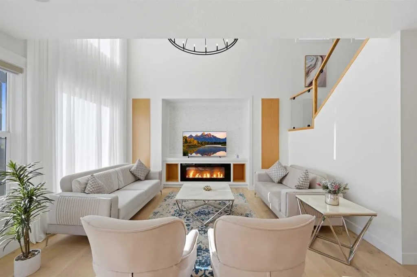
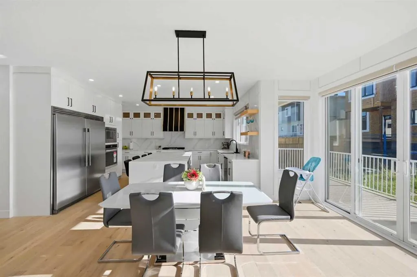
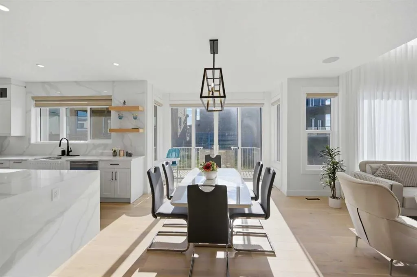
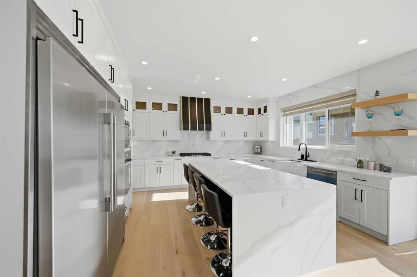
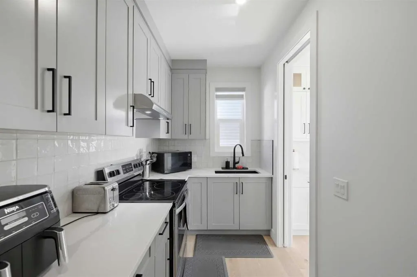
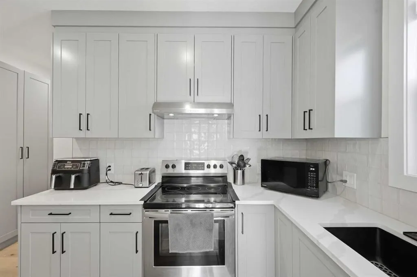
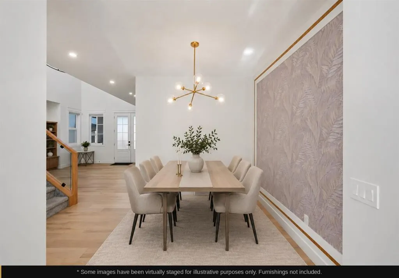
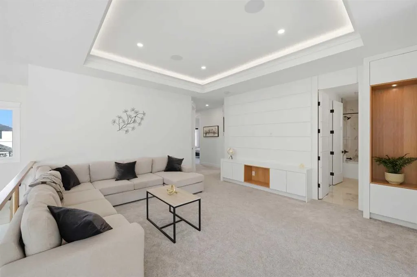
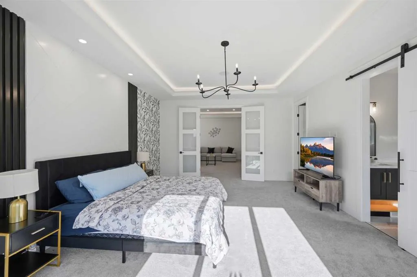
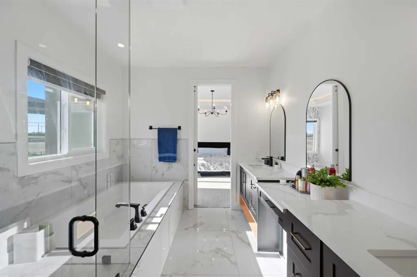
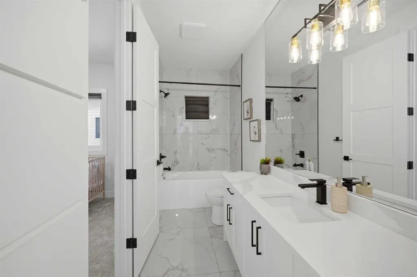
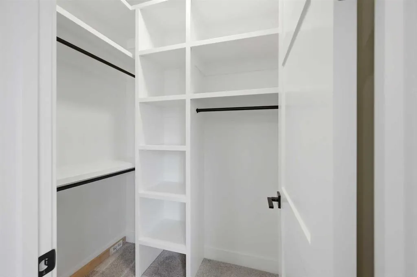
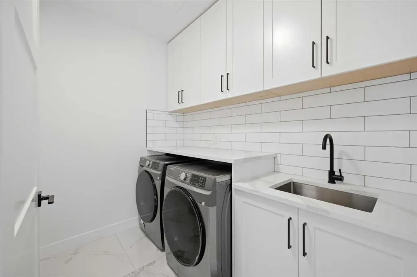
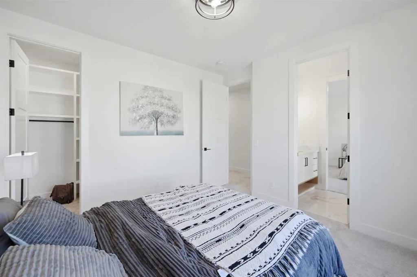
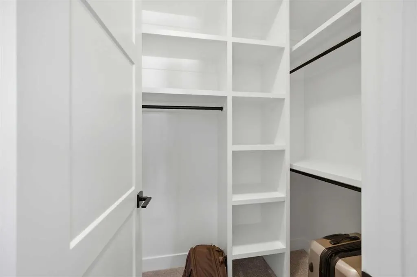
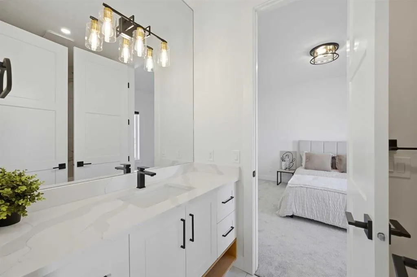
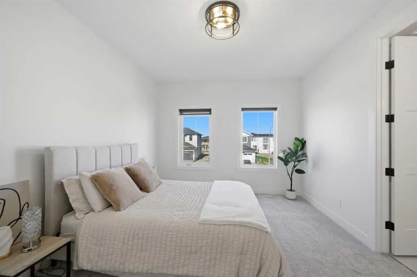
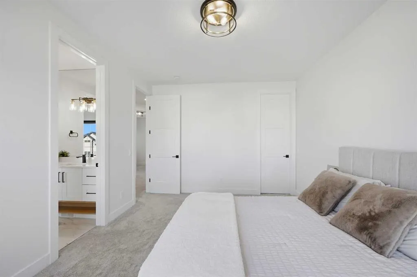
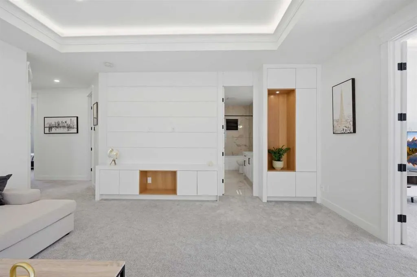
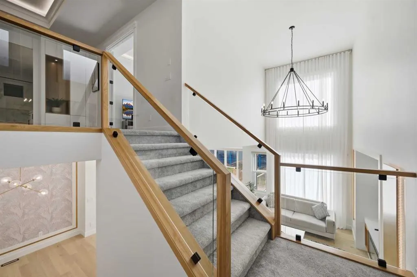
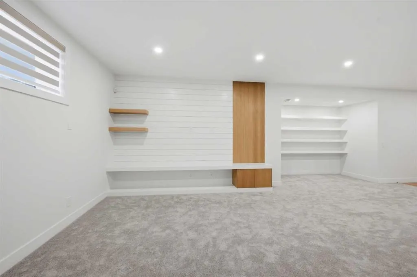
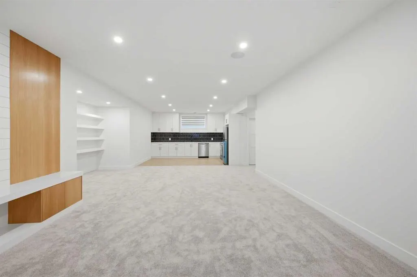
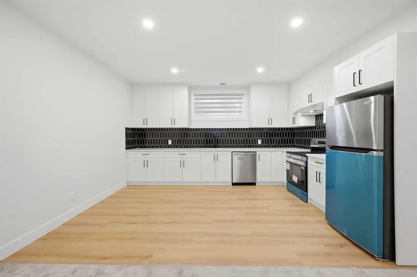
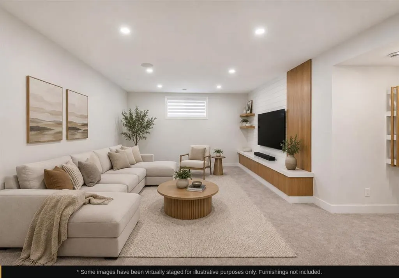
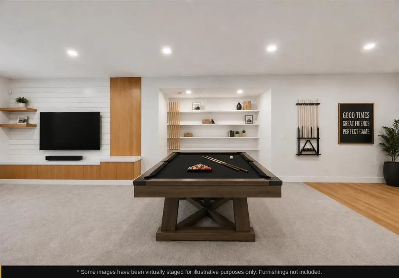
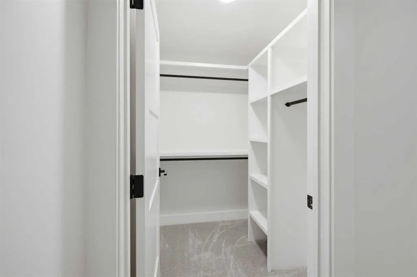
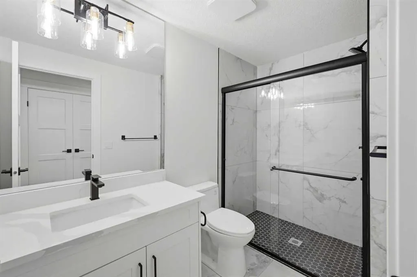
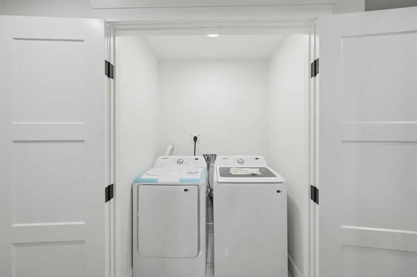
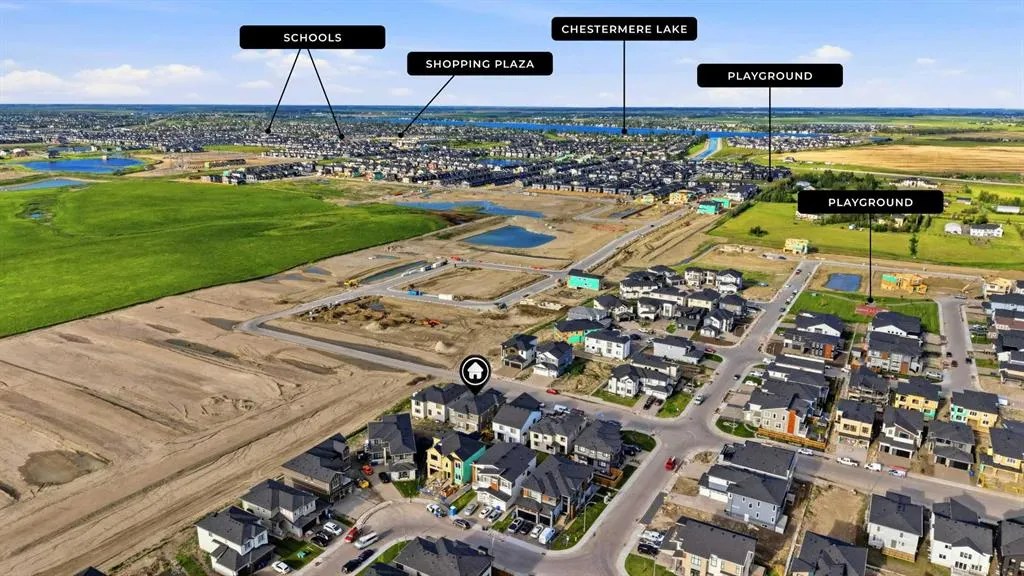
PRICE REDUCED - now $1,189,000, one of the best-priced luxury homes in all of Chestermere. Welcome to 2008 Waterbury Road, an exceptional luxury residence and former SHOWHOME in the heart of Chestermere's coveted lake community. With a major price adjustment, this is simply one of the strongest values on the market today for a home of this calibre. From the grand double-door entry and professionally landscaped front yard to the oversized triple-car heated garage with temperature control, every detail has been carefully considered. Inside, two rare open-to-above spaces create a sense of grandeur rarely found at this price point. Natural hardwood flooring flows throughout, complemented by upgraded glass railings, rich wood detailing, and designer wallpaper in the primary bedroom and formal dining area. The main kitchen features a double-door refrigerator and premium appliances, paired with a dedicated spice kitchen offering custom cabinetry and an additional fridge. A main-floor bedroom with 3-piece ensuite is ideal for guests or extended family. Upstairs, four generous bedrooms each include walk-in closets with custom organizers. The primary suite impresses with vaulted ceilings, a private balcony, double-door entry, and a spa-inspired 5-piece ensuite. A vaulted bonus room and upper-floor laundry complete the level. The brand-new, fully finished basement suite (illegal) is a fantastic mortgage helper or mother-in-law suite - ideal for extended family or rental income. It features two large bedrooms, a full kitchen with dishwasher, a 3-piece bathroom, in-suite laundry, and its own private side entrance for complete separation from the main home. Additional highlights include two high-efficiency furnaces, an energy-efficient heat pump, built-in surround sound throughout, blackout and sheer blinds, a custom built-in feature wall at the entrance, and a built-in speaker system. Quick access to Waterford Boulevard, downtown Chestermere, and major Calgary highways. 7 bed | 5.5 bath | 3,526 sq ft above grade | 1,549 sq ft finished basement | Triple heated garage | Spice kitchen | Basement suite with private entrance - mortgage helper / mother-in-law suite | Surround sound | Heat pump | Lake community Some photos virtually staged. Virtual tour available.
| Price History | |
|---|---|
| 9/2/2026 | Listed $1,225,000 |
| 9/15/2026 | 3$1,189,000 |
General Features
| Heating | Central,Natural Gas |
|---|---|
| Cooling | Central Air |
| Roof | Asphalt Shingle |
| Appliances | Built-In Oven,Central Air Conditioner,Dishwasher,Electric Cooktop,Gas Range,Microwave,Range Hood,Refrigerator,Washer/Dryer |
| Zoning | R-1 |
| Number of Garage Spaces | 3 |
| Restrictions | None Known |
| Year Built | 2023 |
| Architectural Style | 2 Storey |
| Community Features | Playground,Schools Nearby,Shopping Nearby,Sidewalks,Street Lights,Walking/Bike Paths |
| Levels | Two |
| Property Subtype | Detached |
| Transaction Type | For Sale |
| County | Chestermere |
| Property Type | Residential |
| Subdivision Name | Waterford Estates |
| Parking Total | 6 |
| Construction Materials | Concrete,Stone,Stucco,Wood Frame |
| Full Baths | 5 |
| Status | Active |
| City | Chestermere |
| Basement Development | Finished |
| Virtual Tour URL Unbranded | https://unbranded.youriguide.com/2008_waterbury_rd_chestermere_ab/ |
| Structure Type | House |
| Standard Status | Active |
| Condo Type | Not a Condo |
| Suite | Yes |
Interior Features
| Interior Features | Bookcases,Built-in Features,Chandelier,Closet Organizers,High Ceilings,Kitchen Island,Quartz Counters |
|---|---|
| Basement | Full |
| Flooring | Carpet,Hardwood,Tile |
| Fireplace Features | Electric |
| Fireplaces Total | 1 |
| Basement Features | Separate/Exterior Entry,Walk Up |
| Half Baths | 1 |
| Bedrooms Above Grade | 5 |
| Rooms Above Grade | 10 |
| Ensuite | Yes |
| Total Bedrooms | 7 |
| Below Grade Finished Area | 1549.17 |
| Below Grade Finished Area Unit Type | SquareFeet |
| Total Baths | 6 |
| Laundry Features | In Basement,Upper Level |
| Five Piece Ensuite Bath | 1 |
| Main Level Finished Area | 1690.95 |
| Main Level Finished Area Metres | 157.09 |
| Main Level Finished Area SF | 1690.95 |
| Main Level Finished Area Srch Sq | 1690.95 |
| Main Level Areas | SquareFeet |
Exterior Features
| Exterior Features | Balcony,BBQ gas line,Lighting,Private Entrance,Private Yard,Rain Gutters |
|---|---|
| Lot Features | Back Yard,No Back Lane |
| Fencing | None |
| Inclusions | House furniture is open for negotiation. House has a security camera system installed as well. The client pays a monthly fee for monitoring. Up to buyer if they wish to use. |
| Parking Features | Triple Garage Attached |
| Frontage Length | 15.90M 52`2 |
| Foundation | Poured Concrete |
| Lot Size Acres | 0.13 |
| Garage Y/N | Yes |
| Lot Size Square Feet | 5719 |
| Frontage Ft | 52.17 |
| Patio And Porch Features | Deck,Front Porch |
Amenities
- Foreclosure
- Views
- Short Sale
- New Construction
- Adult 55+
- Lease To Own
- No Strata Fees
- Furnished
- Primary On Main
- Air Conditioning
- Seller Finance
- Green
- Fixer Upper
- Horse
- Golf
- Fireplace
- Deck
- Garage
- Basement
- Pool
Property vs Single Family Average in T1X 2Y8
Price
Year Built
Visits
In The Neighbourhood
Views
Chestermere
$ 984,900
- Type
- Single Family
- Size
- 2,646 SqFt
- Rooms
- 4 Beds + 3 Baths
Century 21 Bravo Realty
Chestermere
$ 879,900
- Type
- Single Family
- Size
- 2,687 SqFt
- Rooms
- 5 Beds + 4.5 Baths
Century 21 Bravo Realty
 Data is supplied by Pillar 9™ MLS® System. Pillar 9™ is the owner of the copyright in its MLS® System. Data is deemed reliable but is not guaranteed accurate by Pillar 9™. The trademarks MLS®, Multiple Listing Service® and the associated logos are owned by The Canadian Real Estate Association (CREA) and identify the quality of services provided by real estate professionals who are members of CREA. Used under license.