
Address
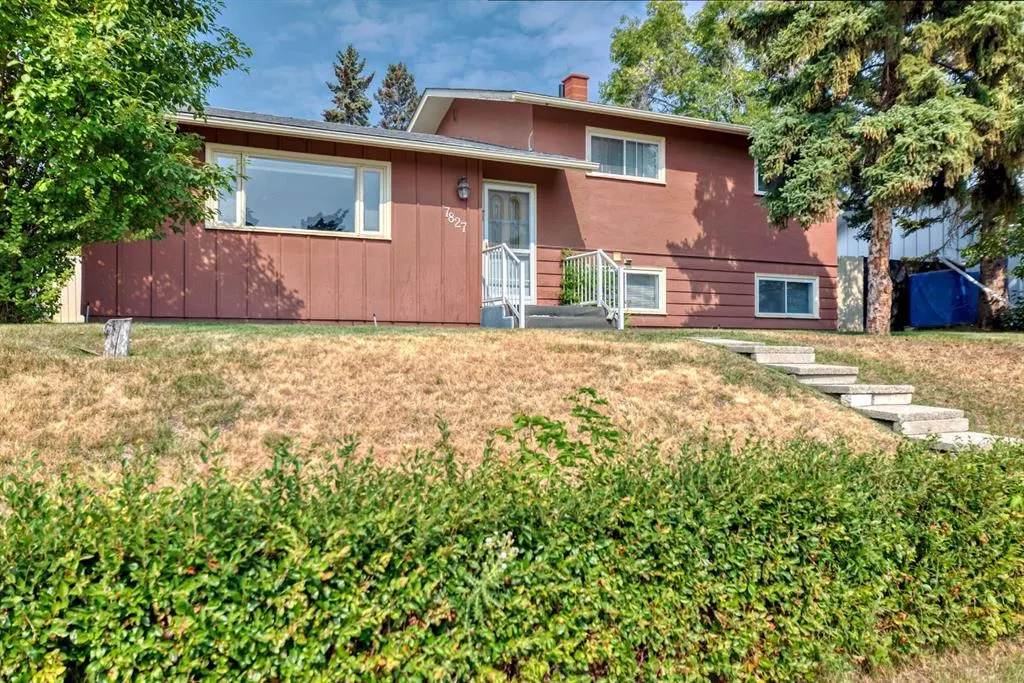
7827 Fairmount Drive Se, Calgary, AB
Price
$ 609,900
Property Attributes
- ID#A2343010
- TypeSingle Family
- Listing Status Active
- CityCalgary
- AreaCAL Zone S
- NeighbourhoodFairview
- Postal CodeT2H 0X8
- Style3 Level Split
- Year Built1959
- Price$ 609,900
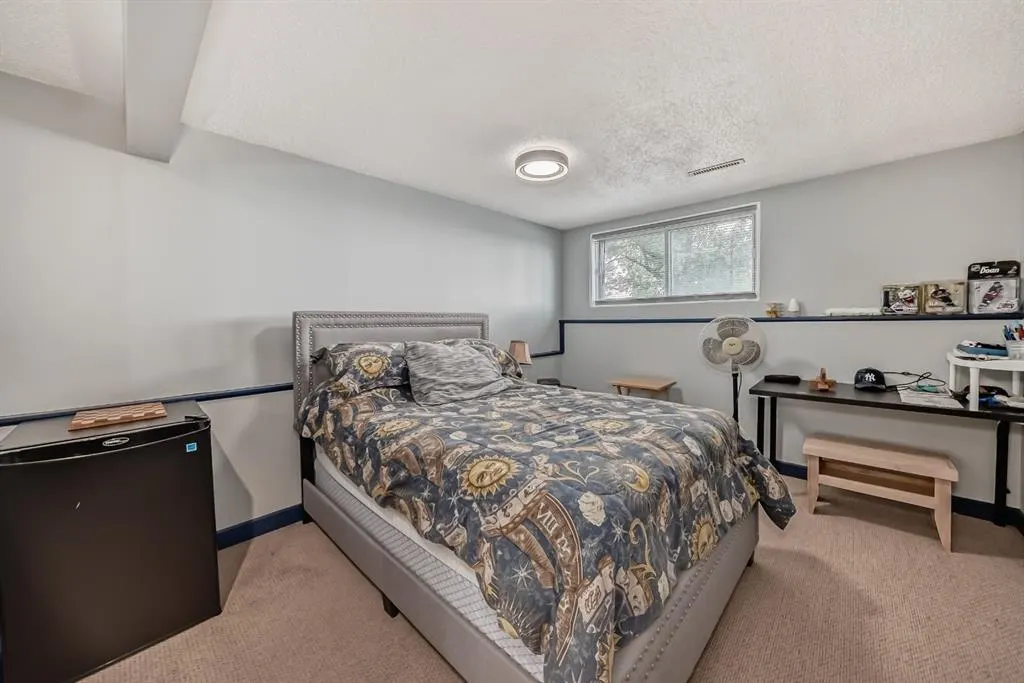
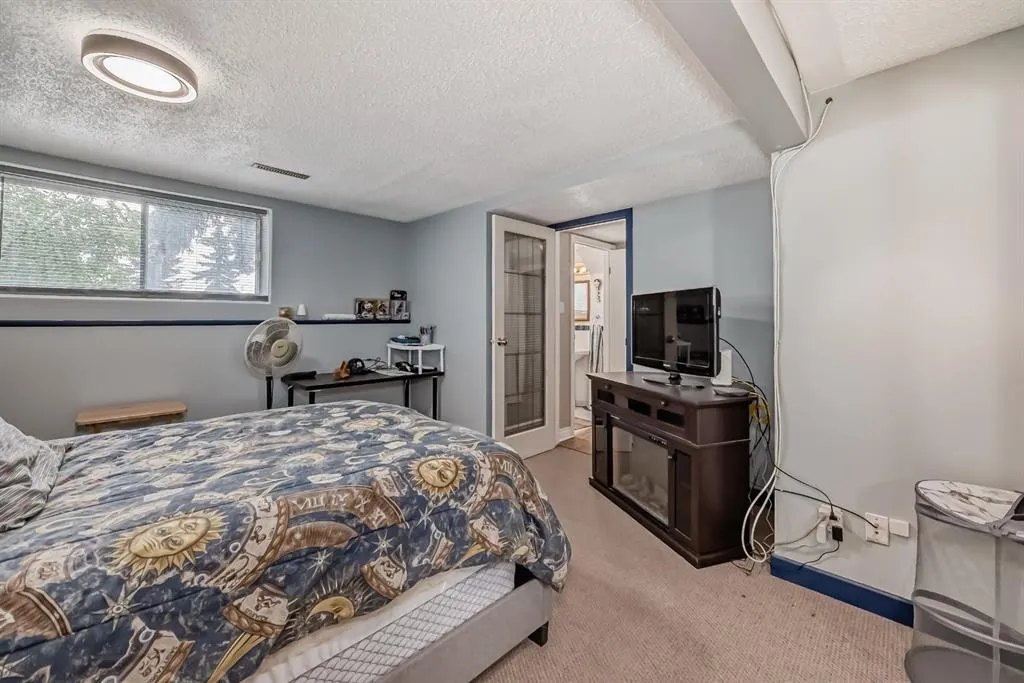
- Bedrooms3
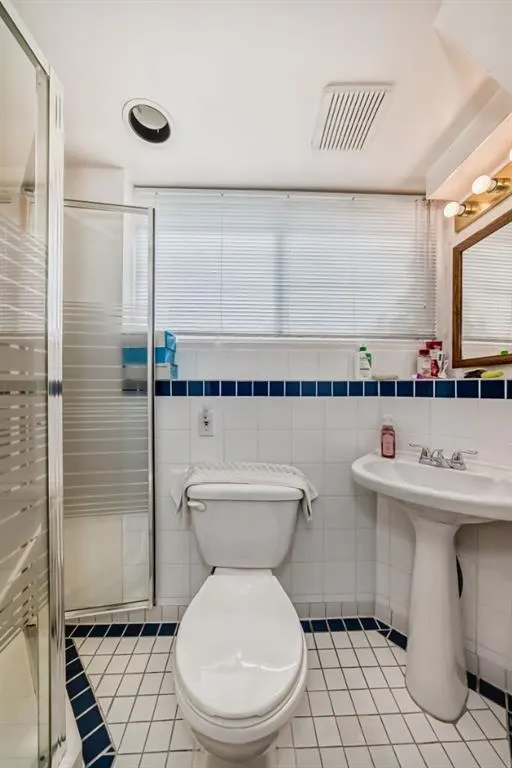
- Full Bathrooms2
- Half Bathrooms0
- Sqr Footage1098
- Lot Size0.133425 Acres
Data Source:
Pillar 9 Technologies
Property Description
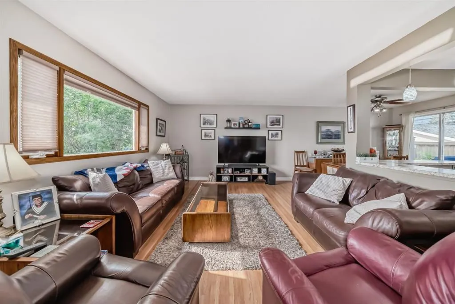
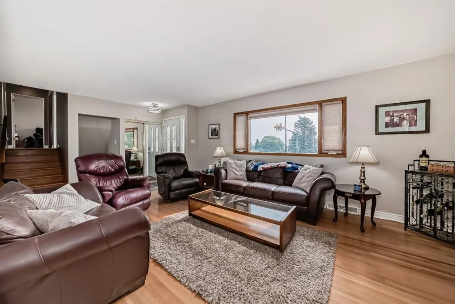
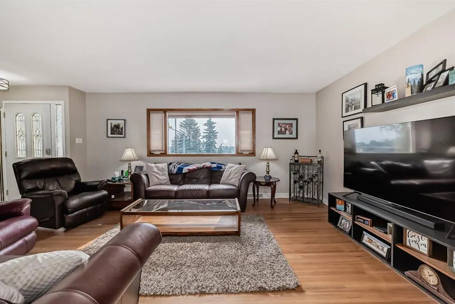
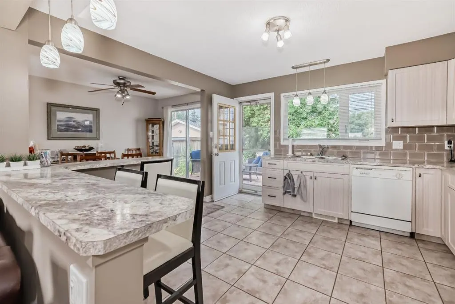
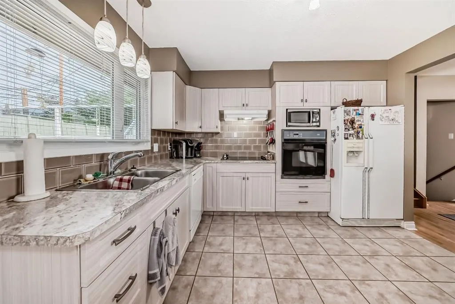
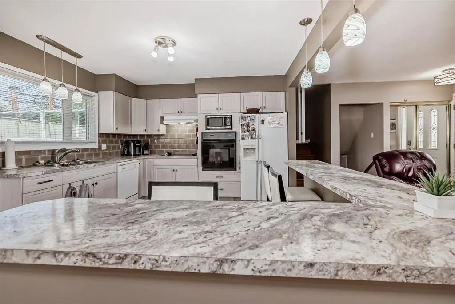
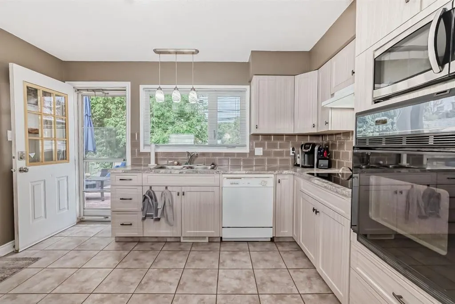
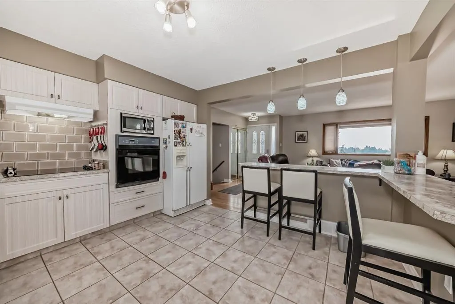
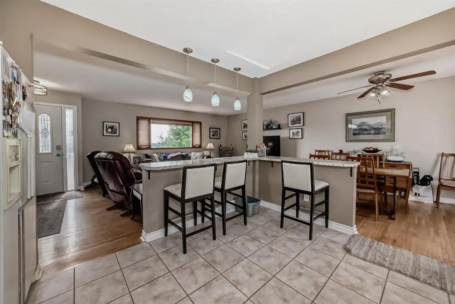
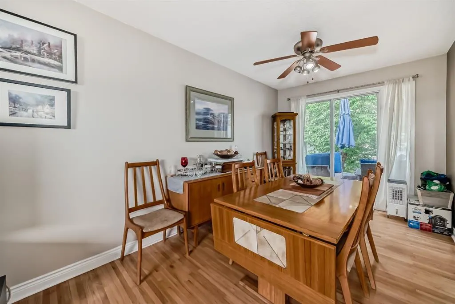
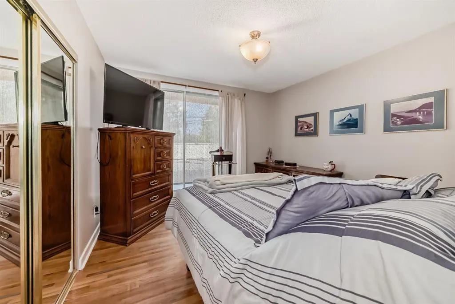
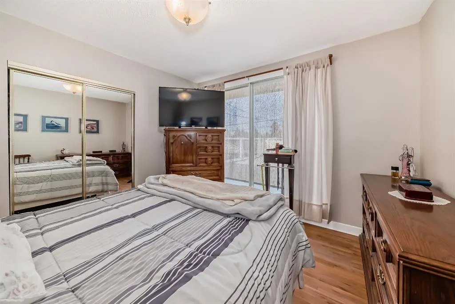
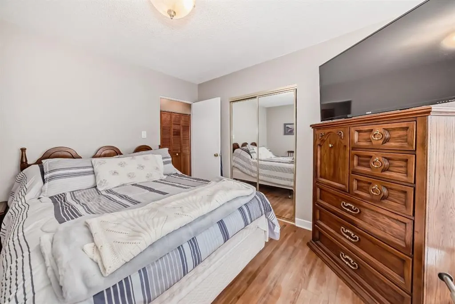
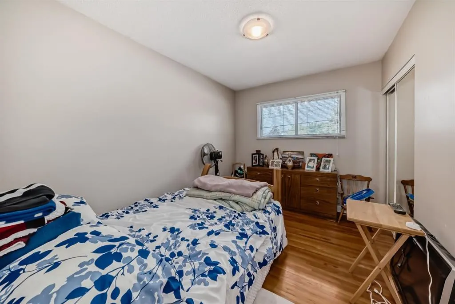
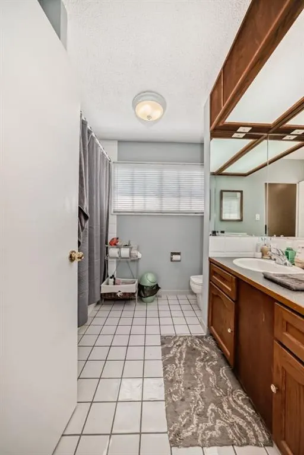
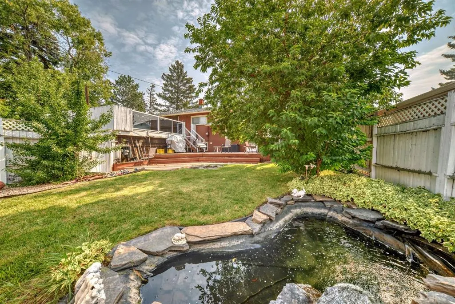
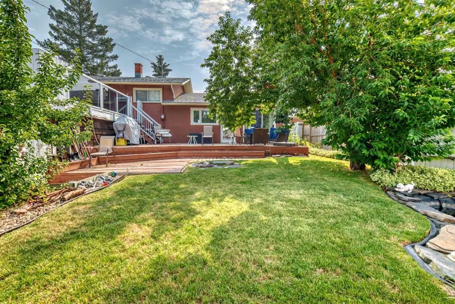
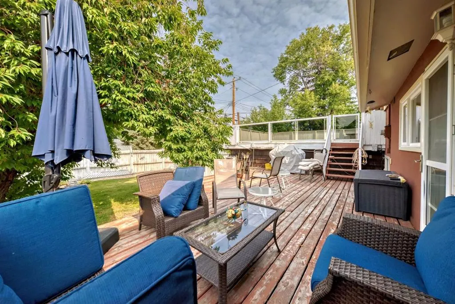
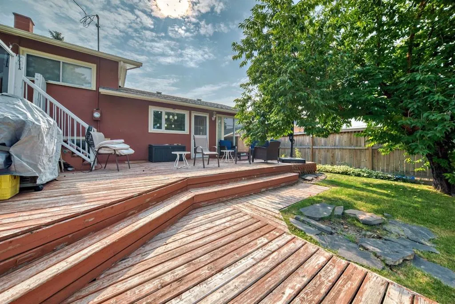
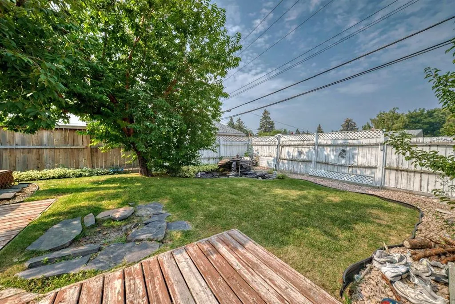
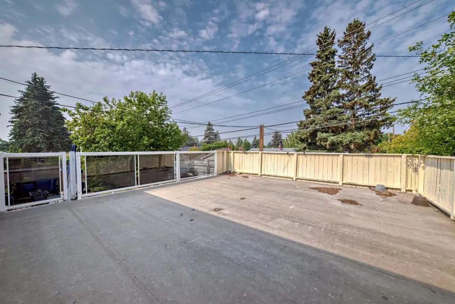
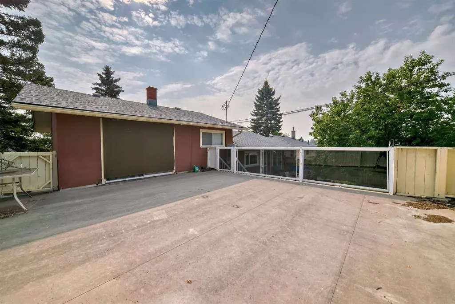
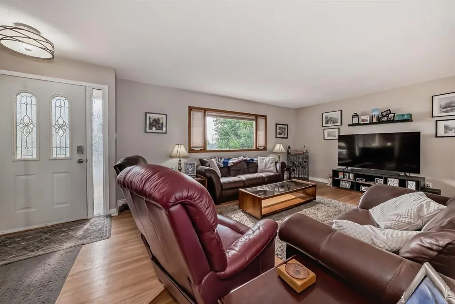
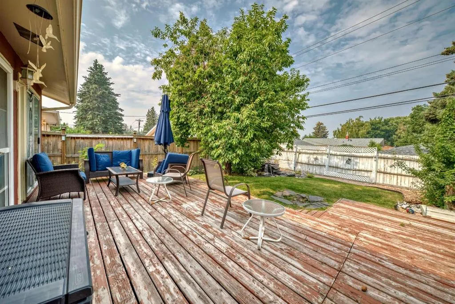
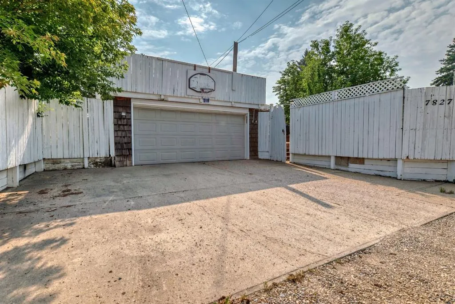
Excellent Fairview family home, open floor plan with some upgrades: roof shingles (2021), hot water tank (2019), electric panel (2000), windows and patio door (2000), kitchen cabinets refaced (2021). Beautiful west backyard with fountain, two deck full width deck plus a roof top deck on top of the rear attached double garage. Underground sprinklers (needs a tuneup). Great location right across from . In a playground zone so traffic noise is quiet
| Price History | |
|---|---|
| 9/8/2026 | Listed $609,900 |
General Features
| Heating | Forced Air,Natural Gas |
|---|---|
| Cooling | None |
| Roof | Asphalt Shingle |
| Appliances | Dishwasher,Electric Stove,Garage Control(s),Range Hood,Refrigerator,Washer/Dryer,Window Coverings |
| Zoning | R-C1 |
| Number of Garage Spaces | 2 |
| Restrictions | None Known |
| Year Built | 1959 |
| Architectural Style | 3 Level Split |
| Community Features | Playground,Schools Nearby,Shopping Nearby |
| Levels | 3 Level Split |
| Property Subtype | Detached |
| Transaction Type | For Sale |
| County | Calgary |
| Property Type | Residential |
| Subdivision Name | Fairview |
| Parking Total | 4 |
| Construction Materials | Stucco,Wood Frame |
| District | CAL Zone S |
| Full Baths | 2 |
| Status | Active |
| City | Calgary |
| Basement Development | Finished |
| Structure Type | House |
| Standard Status | Active |
| Condo Type | Not a Condo |
| Suite | No |
Interior Features
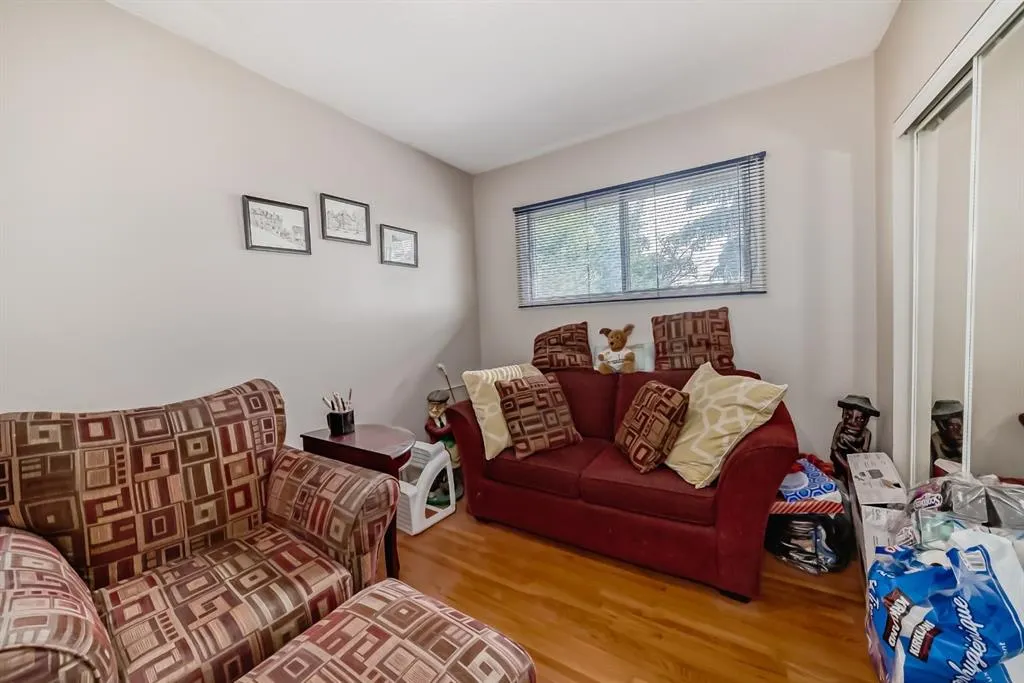
| Interior Features | Closet Organizers,French Door,Kitchen Island |
|---|---|
| Basement | Partial |
| Flooring | Carpet,Ceramic Tile,Hardwood,Linoleum |
| Basement Features | Walk Out |
| Bedrooms Above Grade | 3 |
| Rooms Above Grade | 7 |
| Total Bedrooms | 3 |
| Below Grade Finished Area | 355.00 |
| Below Grade Finished Area Unit Type | SquareFeet |
| Total Baths | 2 |
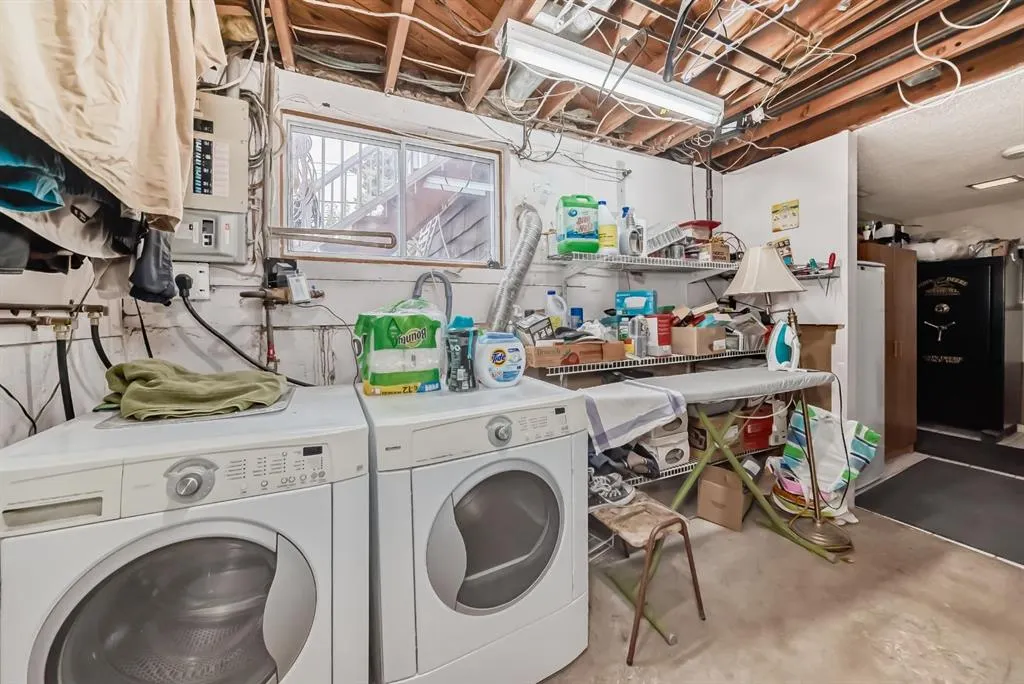
| Laundry Features | Lower Level |
| Main Level Finished Area | 1098.00 |
| Main Level Finished Area Metres | 102.01 |
| Main Level Finished Area SF | 1098.00 |
| Main Level Finished Area Srch Sq | 1098.00 |
| Main Level Areas | SquareFeet |
Exterior Features
| Exterior Features | Fire Pit |
|---|---|
| Lot Features | Back Lane,Back Yard,Few Trees,Landscaped,Lawn,Pie Shaped Lot,Sloped Down,Underground Sprinklers |
| Fencing | Fenced |
| Inclusions | None |
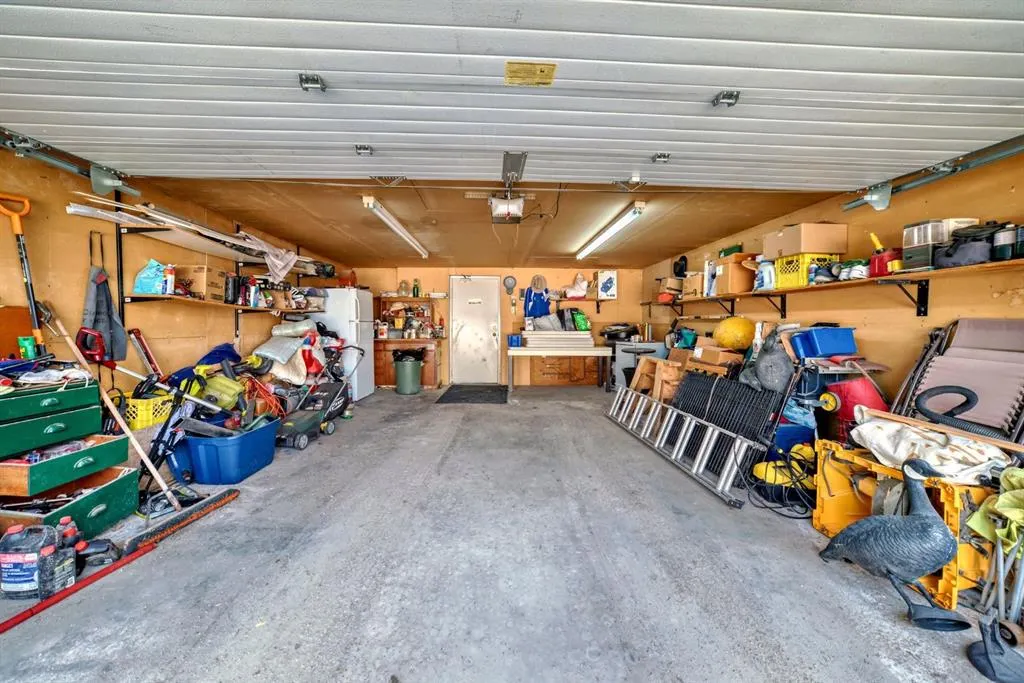
| Parking Features | Double Garage Attached,Insulated |
| Frontage Length | 16.76M 55`0 |
| Foundation | Poured Concrete |
| Lot Size Acres | 0.13 |
| Garage Y/N | Yes |
| Lot Size Square Feet | 5812 |
| Frontage Ft | 54.99 |
| Patio And Porch Features | Deck |
Amenities
- Foreclosure
- Views
- Short Sale
- New Construction
- Adult 55+
- Lease To Own
- No Strata Fees
- Furnished
- Primary On Main
- Air Conditioning
- Seller Finance
- Green
- Fixer Upper
- Horse
- Golf
- Fireplace
- Deck
- Garage
- Basement
- Pool
Property vs Single Family Average in T2H 0X8
Price
Year Built
Visits
In The Neighbourhood
Just Listed
Calgary
$ 789,000
- Type
- Single Family
- Size
- 1,143 SqFt
- Rooms
- 5 Beds + 3 Baths
MaxWell Central
Just Listed
Calgary
$ 569,900
- Type
- Single Family
- Size
- 1,093 SqFt
- Rooms
- 3 Beds + 1 Baths
RE/MAX House of Real Estate
Calgary
$ 739,900
- Type
- Single Family
- Size
- 1,333 SqFt
- Rooms
- 4 Beds + 2 Baths
RE/MAX Landan Real Estate
Reduced
Calgary
$ 693,000
- Type
- Single Family
- Size
- 1,121 SqFt
- Rooms
- 4 Beds + 3 Baths
Premiere Realty Direct
 Data is supplied by Pillar 9™ MLS® System. Pillar 9™ is the owner of the copyright in its MLS® System. Data is deemed reliable but is not guaranteed accurate by Pillar 9™. The trademarks MLS®, Multiple Listing Service® and the associated logos are owned by The Canadian Real Estate Association (CREA) and identify the quality of services provided by real estate professionals who are members of CREA. Used under license.