


Address
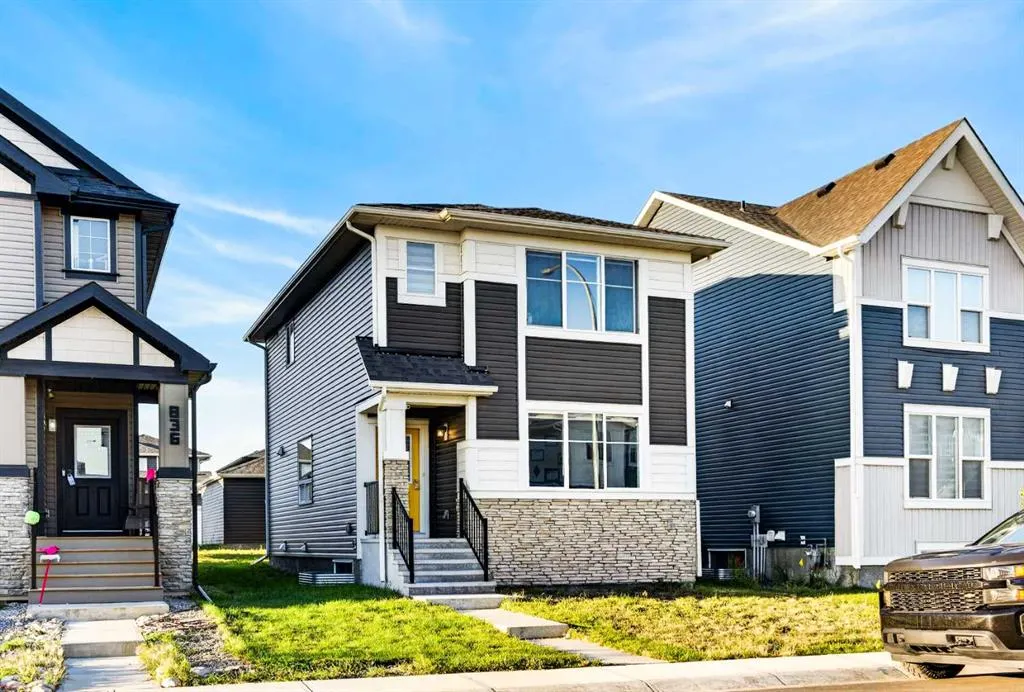
840 Midtown Drive Sw, Airdrie, AB
Price
$ 575,000
Property Attributes
- ID#A2343324
- TypeSingle Family
- Listing Status Active
- CityAirdrie
- NeighbourhoodMidtown
- Postal CodeT4B 5K9
- Style2 Storey
- Year Built2024
- Price$ 575,000
- Bedrooms3
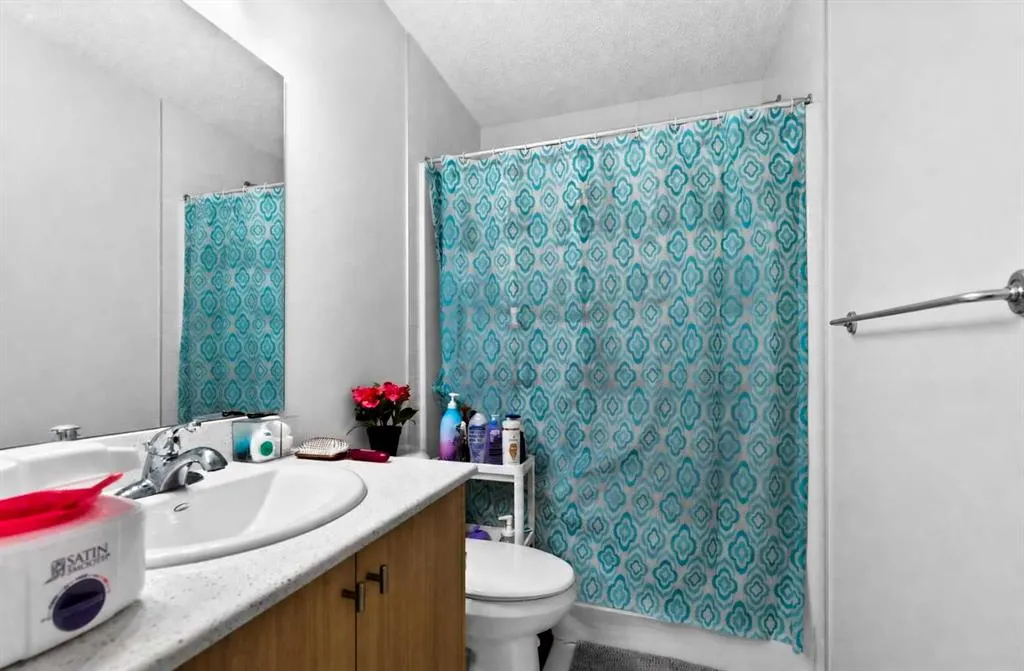
- Full Bathrooms2
- Half Bathrooms1
- Sqr Footage1455
- Lot Size0.04876 Acres
Data Source:
Pillar 9 Technologies
Property Description
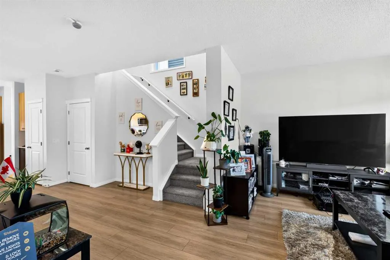
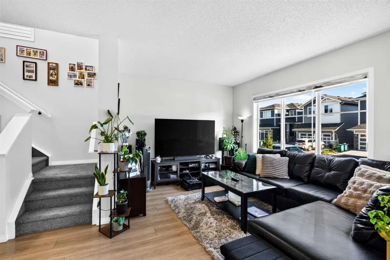
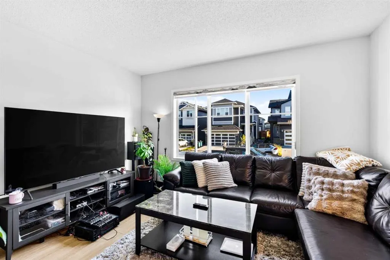
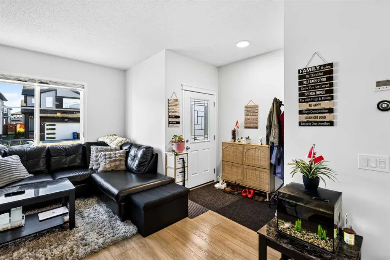
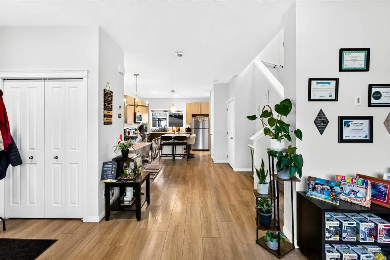
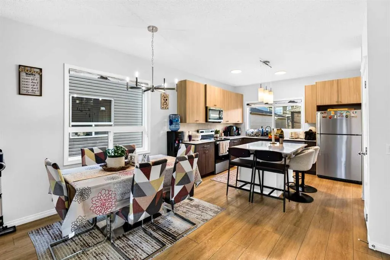
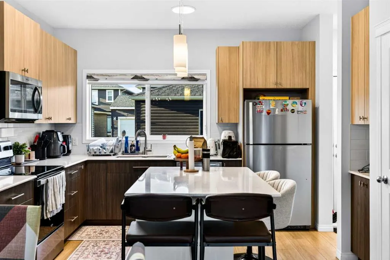
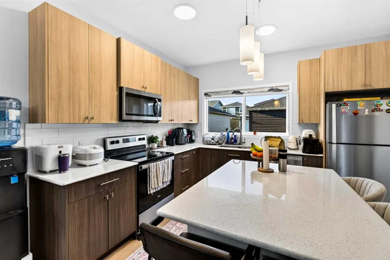
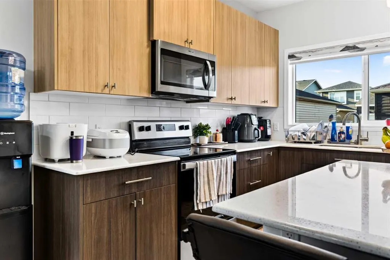
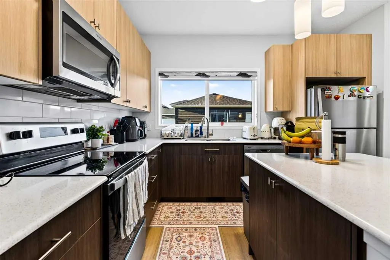
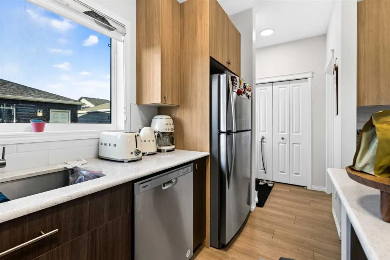
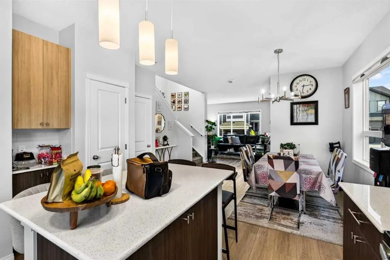
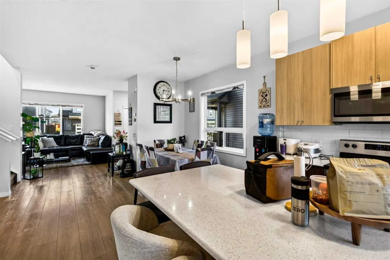
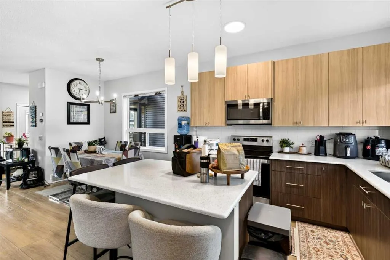
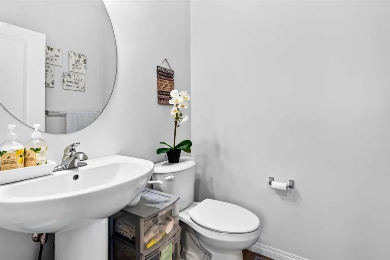
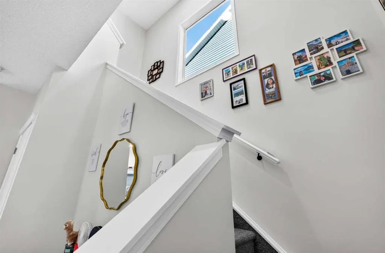
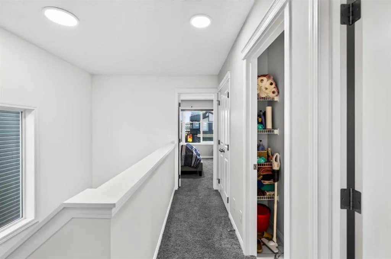
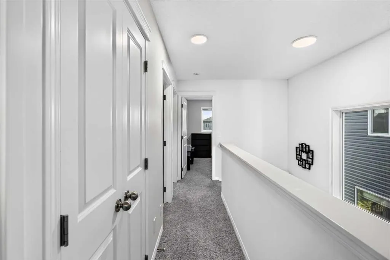
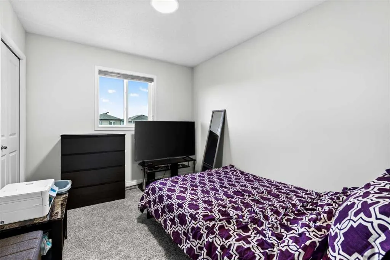
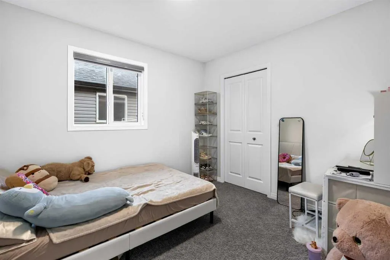
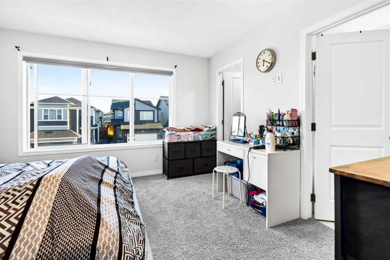
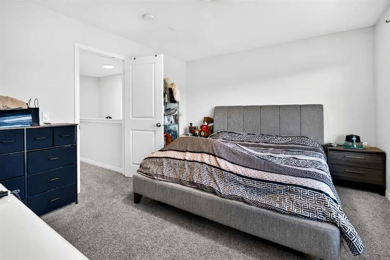
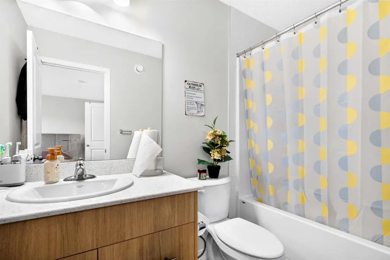
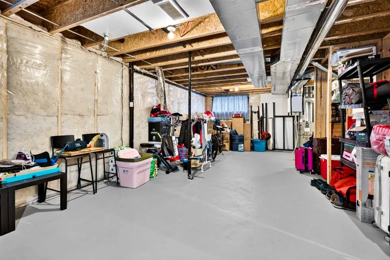
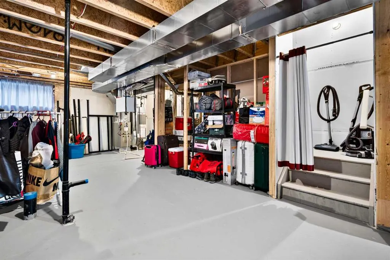
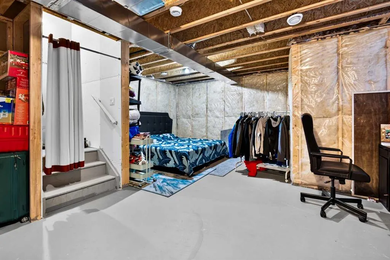
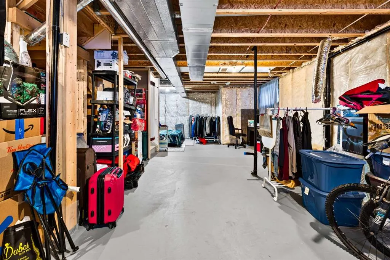
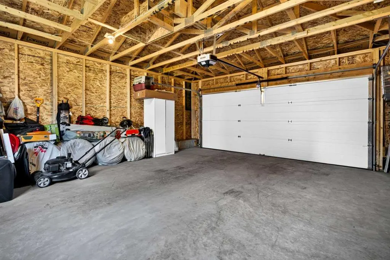
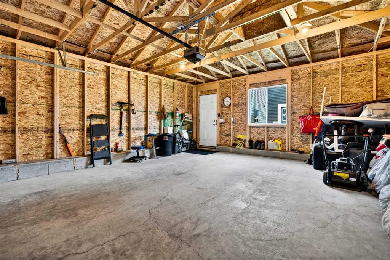
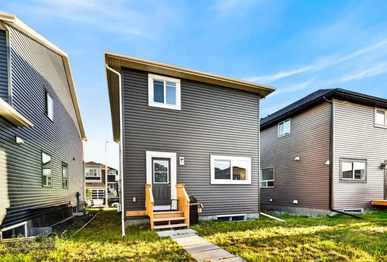
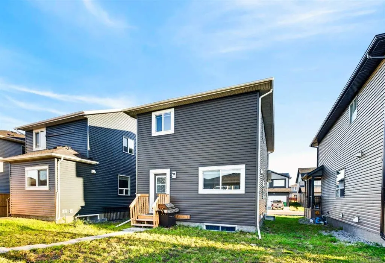
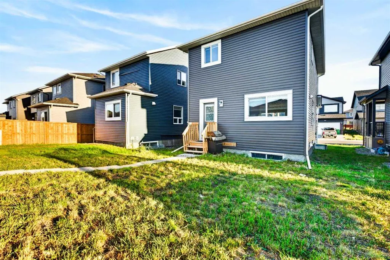
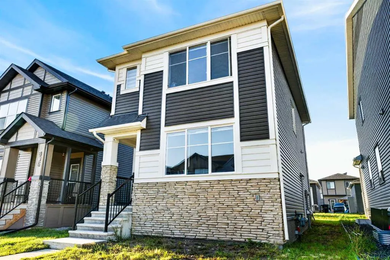
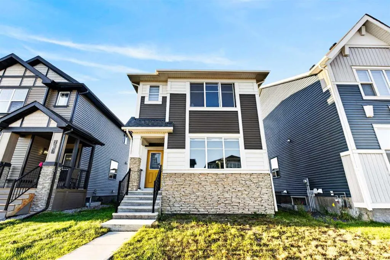
Welcome home to this light-filled, open-concept two-storey laned home situated on a quiet, central street in Midtown, featuring a double car garage, a green backyard, and a charming front porch. Step inside to a neutral color palette enhanced by custom built-ins throughout, where the main floor showcases an expansive living room with a massive window, a dedicated dining area, a half bathroom, and a beautiful kitchen complete with modern cabinetry, a large island, premium quartz countertops, and stainless steel appliances. Upstairs hosts three well-proportioned bedrooms, including a primary suite with a walk-in closet and a four-piece ensuite. With this there is two additional bedrooms sharing a second four-piece bathroom. Offering an incredible opportunity for first-time buyers and investors alike, this property features an undeveloped basement with a separate side entrance, providing amazing potential for future development and customizations to suit your future needs. This home is also situated near paths, parks, and midtown lake making it exceptional for morning or night walks. Book your next showing here at 840 Midtown Drive and come check out what can be your future home or property.
| Price History | |
|---|---|
| 9/18/2026 | Listed $575,000 |
General Features
| Heating | Forced Air |
|---|---|
| Cooling | None |
| Roof | Asphalt |
| Appliances | Dishwasher,Microwave Hood Fan,Range,Refrigerator,Washer/Dryer |
| Zoning | R1-L |
| Number of Garage Spaces | 2 |
| Restrictions | Call Lister,Restrictive Covenant,Utility Right Of Way |
| Year Built | 2024 |
| Architectural Style | 2 Storey |
| Community Features | Lake,Park,Playground,Schools Nearby,Shopping Nearby,Sidewalks,Street Lights,Walking/Bike Paths |
| Levels | Two |
| Property Subtype | Detached |
| Transaction Type | For Sale |
| County | Airdrie |
| Property Type | Residential |
| Subdivision Name | Midtown |
| Parking Total | 2 |
| Construction Materials | Vinyl Siding,Wood Frame |
| Full Baths | 2 |
| Status | Active |
| City | Airdrie |
| Basement Development | Unfinished |
| Structure Type | House |
| Standard Status | Active |
| Condo Type | Not a Condo |
| Suite | No |
Interior Features
| Interior Features | Kitchen Island,Open Floorplan,Separate Entrance,Walk-In Closet(s) |
|---|---|
| Basement | Partial |
| Flooring | Carpet,Ceramic Tile,Laminate |
| Basement Features | Walk Up |
| Half Baths | 1 |
| Bedrooms Above Grade | 3 |
| Rooms Above Grade | 6 |
| Ensuite | Yes |
| Total Bedrooms | 3 |
| Below Grade Finished Area Unit Type | SquareFeet |
| Total Baths | 3 |
| Laundry Features | Upper Level |
| Four Piece Ensuite Bath | 1 |
| Main Level Areas | SquareFeet |
Exterior Features
| Exterior Features | Private Entrance,Rain Gutters |
|---|---|
| Lot Features | Back Lane,Back Yard,Front Yard,Rectangular Lot |
| Fencing | None |
| Inclusions | N/A |
| Parking Features | Double Garage Detached |
| Frontage Length | 7.74M 25`5 |
| Foundation | Poured Concrete |
| Lot Size Acres | 0.05 |
| Garage Y/N | Yes |
| Lot Size Square Feet | 2124 |
| Frontage Ft | 25.39 |
| Patio And Porch Features | None |
Amenities
- Foreclosure
- Views
- Short Sale
- New Construction
- Adult 55+
- Lease To Own
- No Strata Fees
- Furnished
- Primary On Main
- Air Conditioning
- Seller Finance
- Green
- Fixer Upper
- Horse
- Golf
- Fireplace
- Deck
- Garage
- Basement
- Pool
Property vs Single Family Average in T4B 5K9
Price
Year Built
In The Neighbourhood
Reduced
Airdrie
$ 639,900
- Type
- Single Family
- Size
- 1,720 SqFt
- Rooms
- 3 Beds + 2.5 Baths
One Percent Realty
Reduced
Airdrie
$ 465,000
- Type
- Single Family
- Size
- 1,487 SqFt
- Rooms
- 3 Beds + 2.5 Baths
REMAX Innovations
Water Views
Airdrie
$ 519,950
- Type
- Single Family
- Size
- 1,514 SqFt
- Rooms
- 3 Beds + 2.5 Baths
Stonemere Real Estate Solutions
Reduced
Airdrie
$ 649,900
- Type
- Single Family
- Size
- 2,313 SqFt
- Rooms
- 3 Beds + 2.5 Baths
RE/MAX House of Real Estate
Reduced
Airdrie
$ 499,900
- Type
- Single Family
- Size
- 1,580 SqFt
- Rooms
- 4 Beds + 3.5 Baths
Royal LePage Blue Sky
 Data is supplied by Pillar 9™ MLS® System. Pillar 9™ is the owner of the copyright in its MLS® System. Data is deemed reliable but is not guaranteed accurate by Pillar 9™. The trademarks MLS®, Multiple Listing Service® and the associated logos are owned by The Canadian Real Estate Association (CREA) and identify the quality of services provided by real estate professionals who are members of CREA. Used under license.