
Address
111 West Grove Gate Sw, Calgary, AB
Price
$ 1,349,880
Property Attributes
- ID#A2343392
- TypeSingle Family
- Listing Status Active
- CityCalgary
- AreaCAL Zone W
- NeighbourhoodWest Springs
- Postal CodeT3H 1Z4
- Style2 Storey
- Year Built2025
- Price$ 1,349,880
- Bedrooms4
- Full Bathrooms3
- Half Bathrooms1
- Sqr Footage2437
- Lot Size0.091414 Acres
Data Source:
Pillar 9 Technologies
Property Description
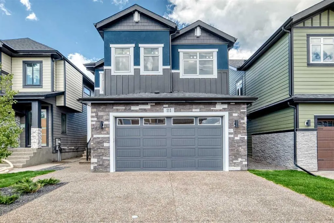
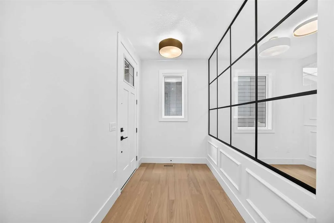
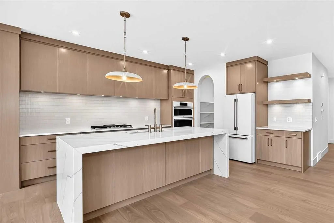
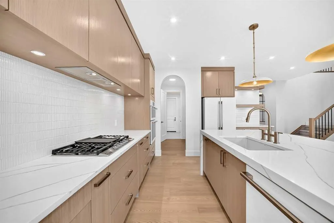
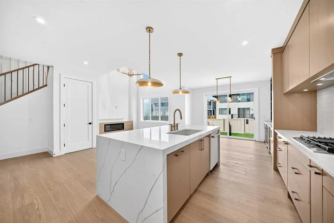
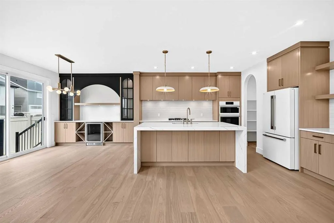
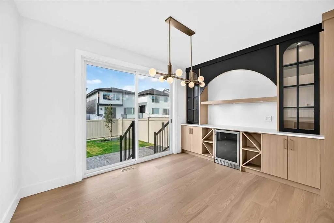
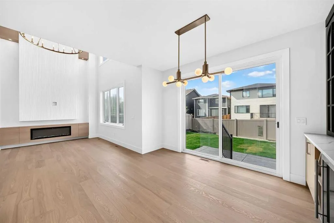
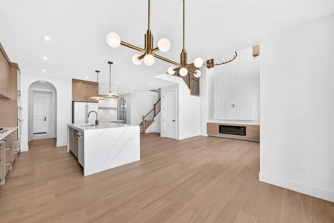
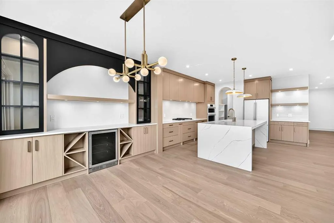
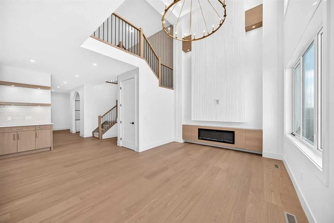
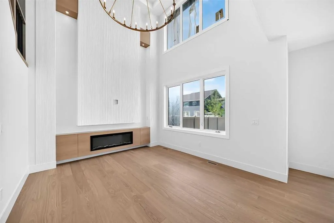
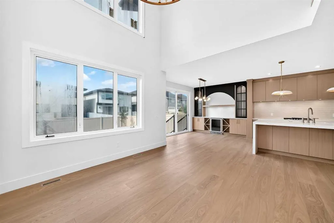
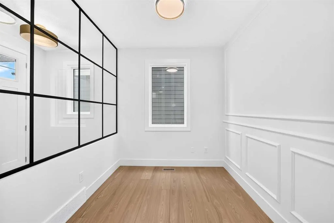
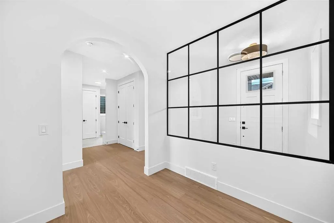
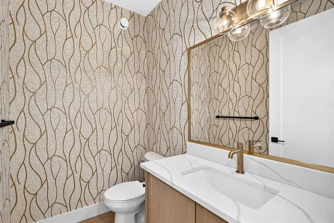
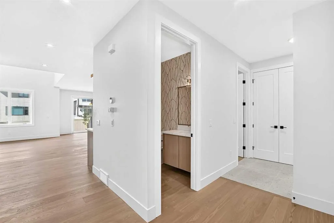
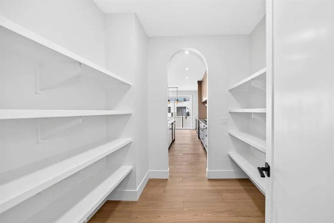
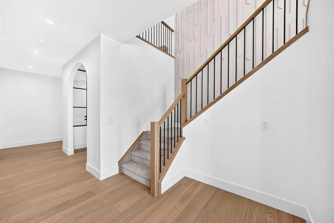
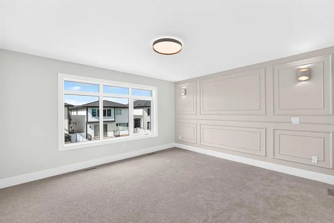
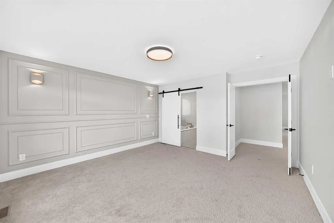
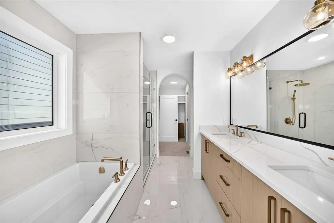
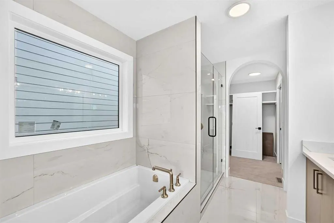
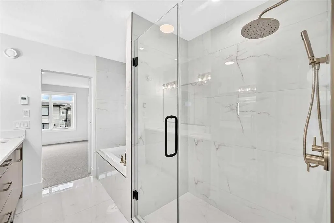
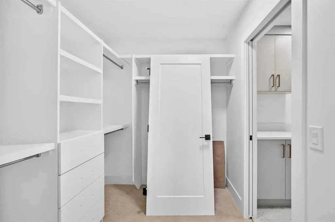
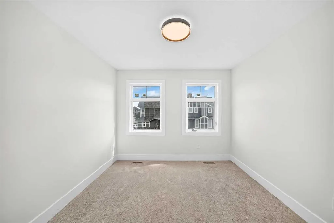
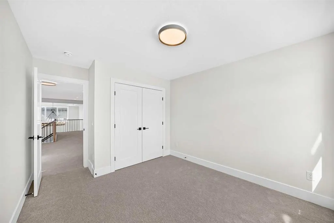
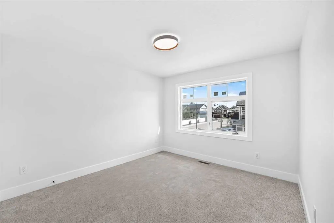
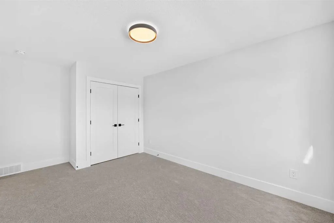
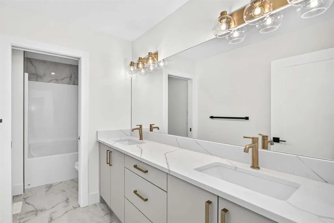
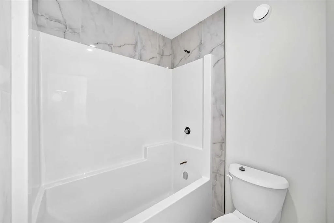
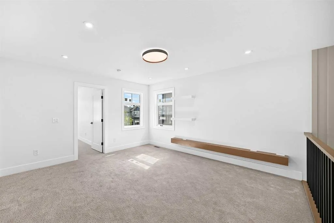
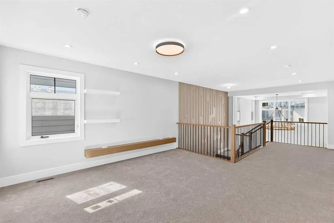
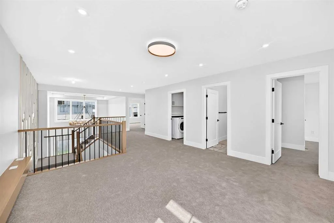
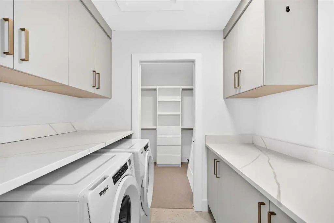
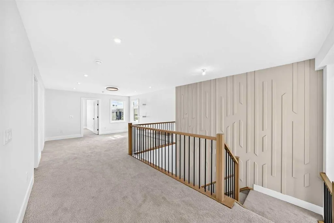
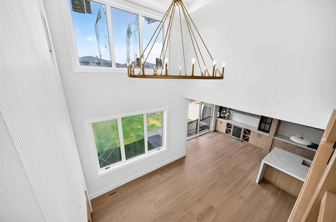
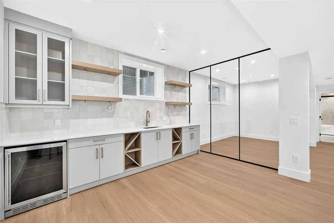
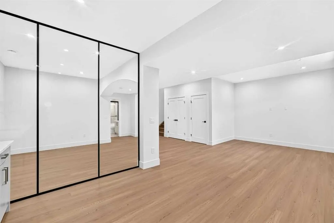
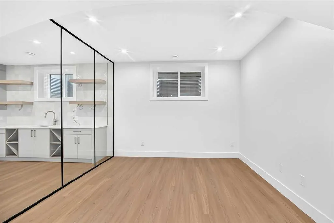
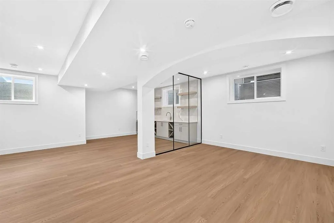
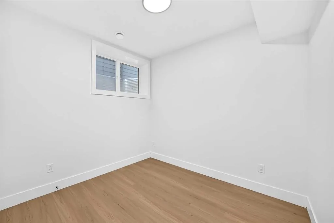
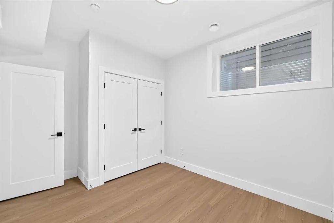
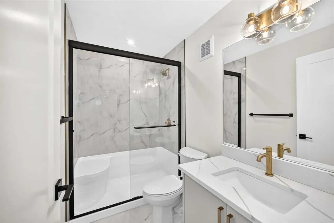
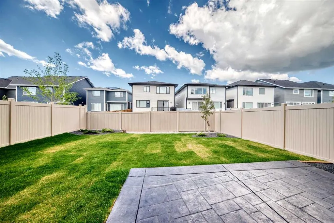
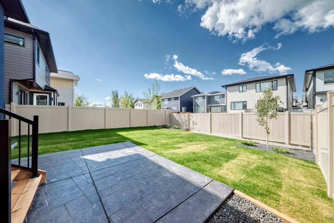
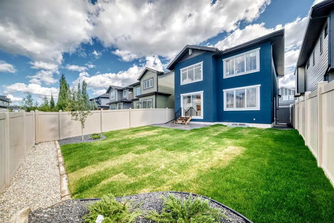
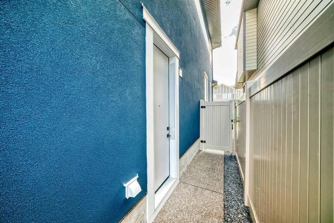
Brand-new build 4-bedroom in the sought-after community of West Grove Estate! Open-concept main floor features wide-plank engineered hardwood and soaring open-to-above ceilings, plus a chef's kitchen with waterfall quartz island, gorgeous oak wood cabinetry, gas cooktop, built-in wall oven, and brass pendant lighting. Dining room boasts a custom built-in wine cabinet. Main floor flex room/office with custom black-framed glass partition wall. Upstairs, the primary suite features a feature wall, 5 pcs ensuite, and a walk-in closet with built-in drawers that connects directly to the upper floor laundry room, plus two additional generously sized bedrooms. Basement offers a separate side entrance, a fourth bedroom, full bathroom, spacious living/rec area, a sleek wet bar, and a glass-walled home gym. West-facing backyard with stamped concrete patio, matte black hardware, air conditioning, and many premium upgrades throughout. A must-see!
| Price History | |
|---|---|
| 9/9/2026 | Listed $1,349,880 |
General Features
| Heating | Fireplace(s),Forced Air,Natural Gas |
|---|---|
| Cooling | Central Air,Sep. HVAC Units |
| Roof | Asphalt |
| Appliances | Built-In Oven,Central Air Conditioner,Dishwasher,Dryer,Gas Cooktop,Microwave,Range Hood,Refrigerator,Washer,Wine Refrigerator |
| Zoning | R-G |
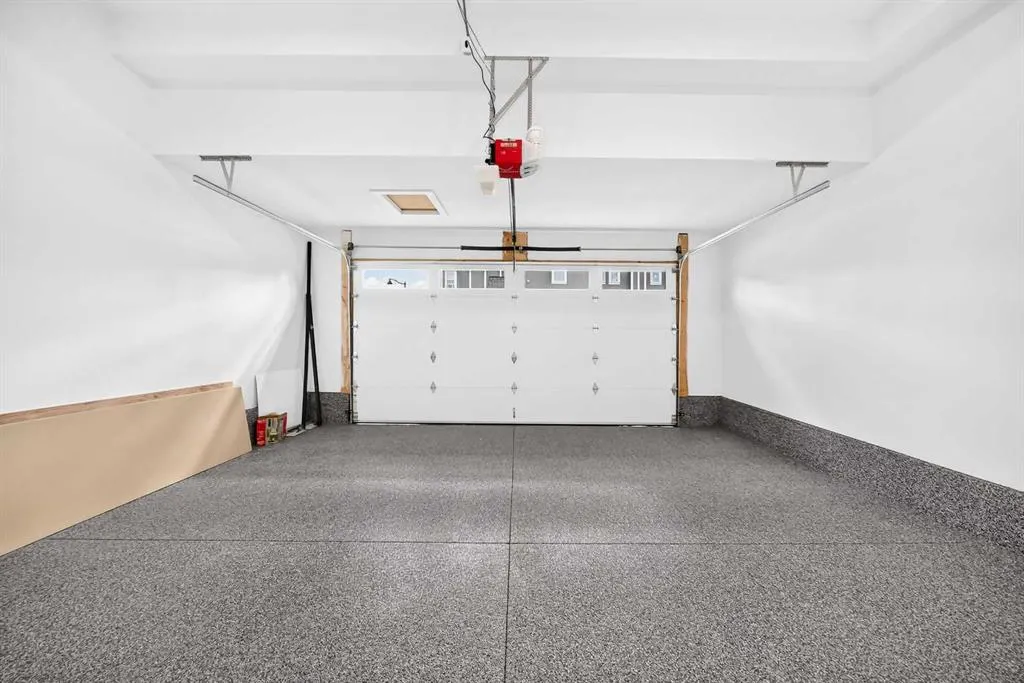
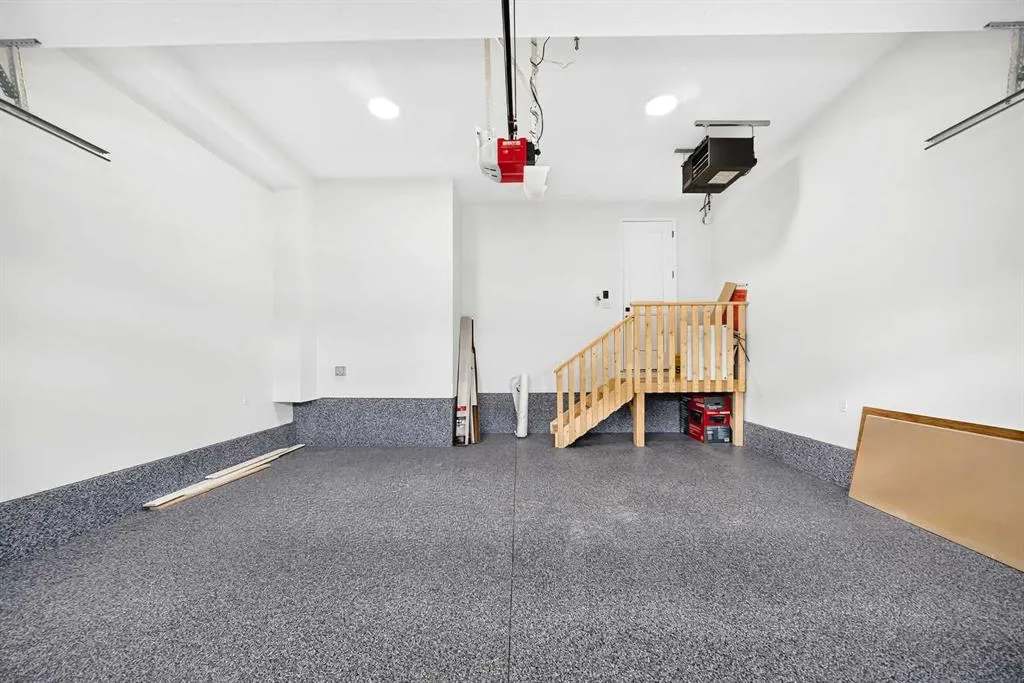
| Number of Garage Spaces | 2 |
| Restrictions | Architectural Guidelines |
| Year Built | 2025 |
| Architectural Style | 2 Storey |
| Community Features | None |
| Levels | Two |
| Property Subtype | Detached |
| Transaction Type | For Sale |
| County | Calgary |
| Property Type | Residential |
| Subdivision Name | West Springs |
| Parking Total | 4 |
| Construction Materials | Cement Fiber Board,Stone,Wood Frame |
| District | CAL Zone W |
| Full Baths | 3 |
| Status | Active |
| City | Calgary |
| Basement Development | Unfinished |
| New Construction Y/N | Yes |
| Structure Type | House |
| Standard Status | Active |
| Condo Type | Not a Condo |
| Suite | No |
Interior Features
| Interior Features | Built-in Features,Closet Organizers,Double Vanity,French Door,High Ceilings,Kitchen Island,Pantry,Separate Entrance,Walk-In Closet(s) |
|---|---|
| Basement | Full |
| Flooring | Carpet,Ceramic Tile,Hardwood,Vinyl Plank |
| Fireplace Features | Gas |
| Fireplaces Total | 1 |
| Basement Features | Separate/Exterior Entry |
| Half Baths | 1 |
| Bedrooms Above Grade | 3 |
| Rooms Above Grade | 8 |
| Ensuite | Yes |
| Total Bedrooms | 4 |
| Below Grade Finished Area | 880.90 |
| Below Grade Finished Area Unit Type | SquareFeet |
| Total Baths | 4 |
| Laundry Features | Laundry Room,Sink,Upper Level |
| Five Piece Bath | 1 |
| Five Piece Ensuite Bath | 1 |
| Main Level Finished Area | 1137.20 |
| Main Level Finished Area Metres | 105.65 |
| Main Level Finished Area SF | 1137.20 |
| Main Level Finished Area Srch Sq | 1137.20 |
| Main Level Areas | SquareFeet |
Exterior Features
| Exterior Features | BBQ gas line |
|---|---|
| Lot Features | Rectangular Lot |
| Fencing | Partial |
| Inclusions | NA |
| Parking Features | Double Garage Attached |
| Frontage Length | 11.02M 36`2 |
| Foundation | Poured Concrete |
| Lot Size Acres | 0.09 |
| Garage Y/N | Yes |
| Lot Size Square Feet | 3982 |
| Frontage Ft | 36.16 |
| Patio And Porch Features | Patio |
Amenities
- Foreclosure
- Views
- Short Sale
- New Construction
- Adult 55+
- Lease To Own
- No Strata Fees
- Furnished
- Primary On Main
- Air Conditioning
- Seller Finance
- Green
- Fixer Upper
- Horse
- Golf
- Fireplace
- Deck
- Garage
- Basement
- Pool
Property vs Single Family Average in T3H 1Z4
Price
Year Built
Visits
 Data is supplied by Pillar 9™ MLS® System. Pillar 9™ is the owner of the copyright in its MLS® System. Data is deemed reliable but is not guaranteed accurate by Pillar 9™. The trademarks MLS®, Multiple Listing Service® and the associated logos are owned by The Canadian Real Estate Association (CREA) and identify the quality of services provided by real estate professionals who are members of CREA. Used under license.