






Address
131 Waterford Manor, Chestermere, AB
Price
$ 684,900
Property Attributes
- ID#A2344522
- TypeSingle Family
- Listing Status Active
- CityChestermere
- NeighbourhoodWaterford
- Postal CodeT1X 2Z6
- StyleAttached-Side by Side,Bungalow
- Year Built2026
- Price$ 684,900
- Bedrooms4
- Full Bathrooms3
- Half Bathrooms0
- Sqr Footage1443
- Lot Size0.119559 Acres
Data Source:
Pillar 9 Technologies
Property Description
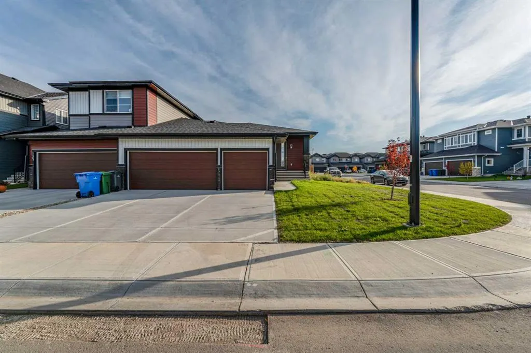
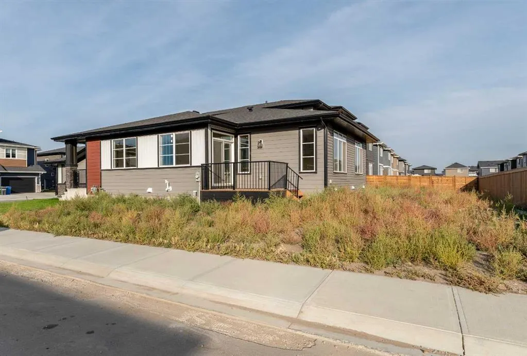
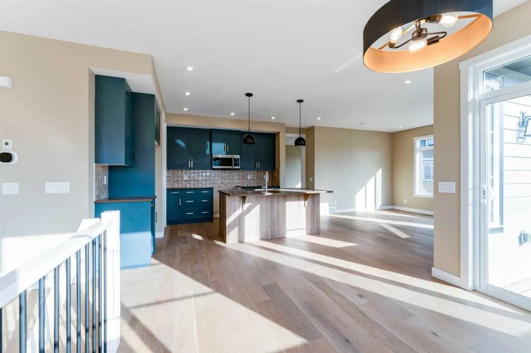
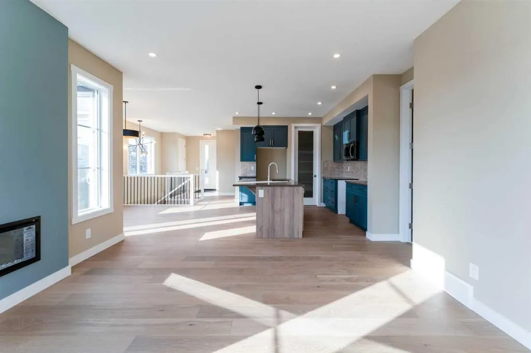
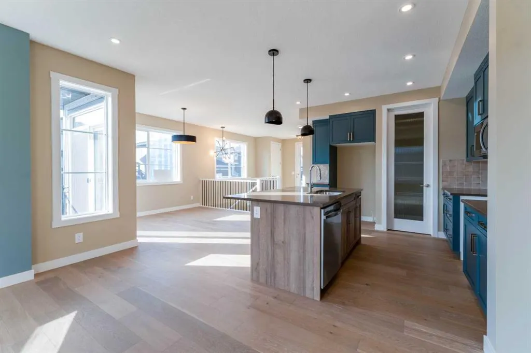
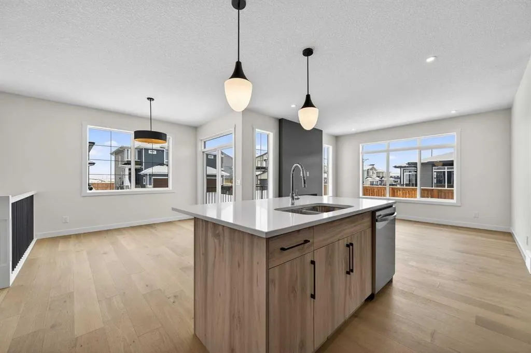
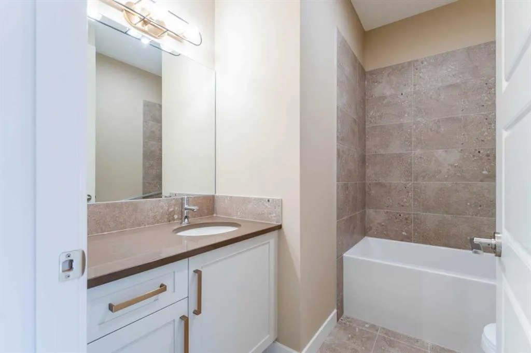
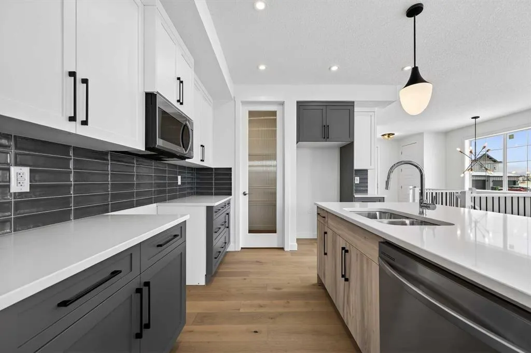
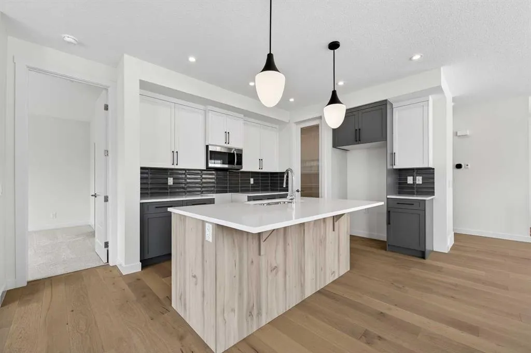
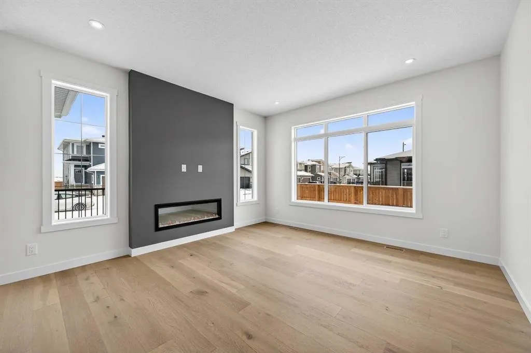
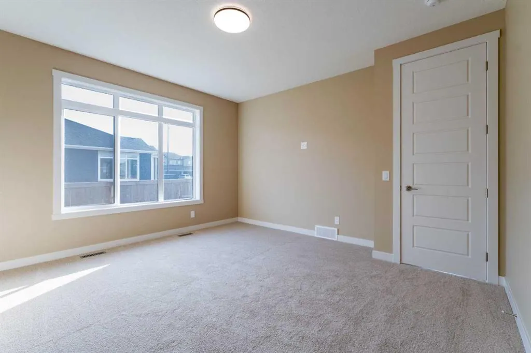
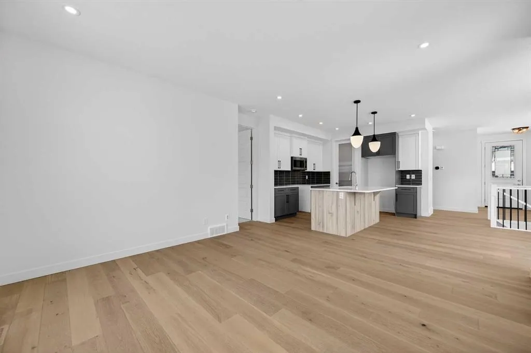
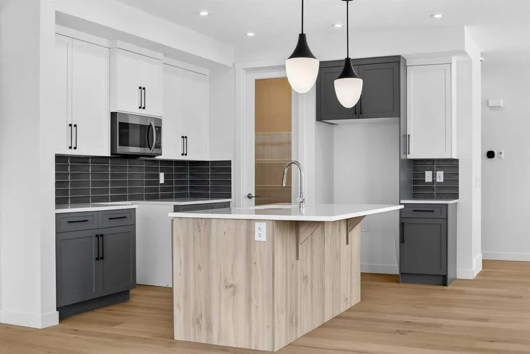
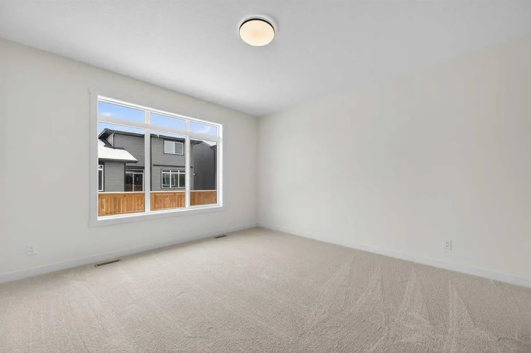
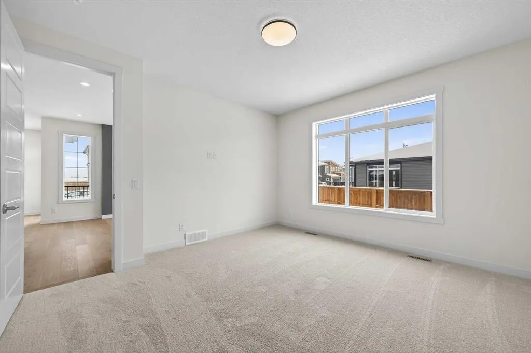
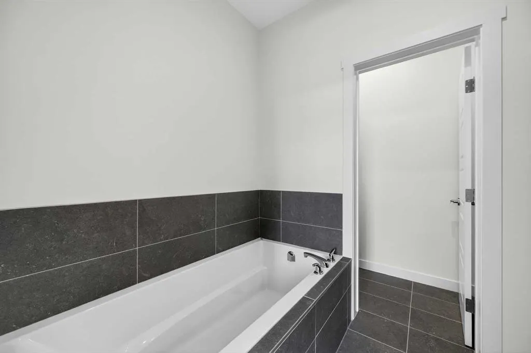
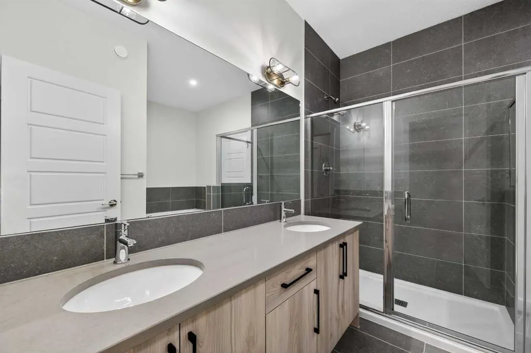
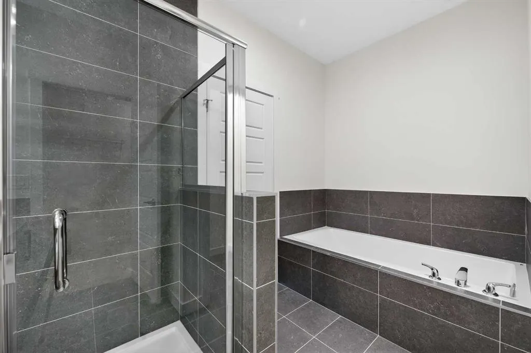
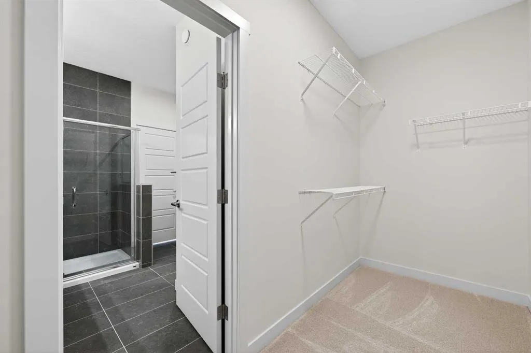
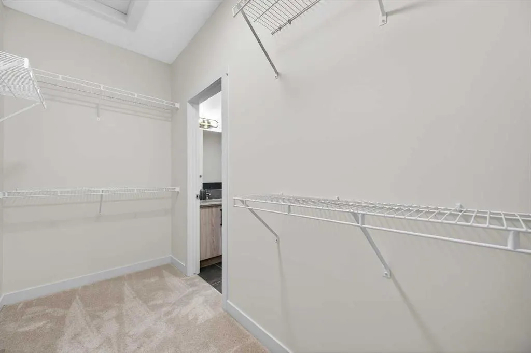
Welcome to this stunning brand-new bungalow semi-duplex by Douglas Homes, ideally situated on a premium corner lot in Waterford, Chestermere. This thoughtfully designed home offers the ease of bungalow living with a bright, open-concept layout and quality finishes throughout. DH $25K Limited Savings is already included. The home features a rare triple-car garage, treated wood deck, quartz countertops, engineered hardwood flooring, and an electric fireplace. The well-appointed kitchen flows seamlessly into the dining and living areas, creating a comfortable space for everyday living and entertaining. The spacious primary bedroom is conveniently located on the main floor and includes a stylish ensuite with dual sinks. The fully developed basement adds two additional bedrooms, a 4-piece bathroom, and a huge recreation/games room, with 9’ ceilings providing an open and spacious feel. Located close to an existing park and future amenities, with convenient access to everyday services and Chestermere attractions. First-Time Buyer Opportunity: Eligible purchasers may qualify for the First-Time Home Buyers’ GST Rebate of up to $50,000, subject to Government of Canada and CRA eligibility requirements. Agreements must be dated after May 27, 2025. Please be advised that some photos shown are of the same model for illustration purposes only. The actual home’s style, interior colours, and finishes may vary. Contact us today for more information or to arrange a private viewing.
| Price History | |
|---|---|
| 9/21/2026 | Listed $684,900 |
General Features
| Heating | Forced Air |
|---|---|
| Cooling | None |
| Roof | Asphalt Shingle |
| Appliances | Built-In Electric Range,Dishwasher,Microwave Hood Fan,Refrigerator |
| Zoning | R-3 |
| Number of Garage Spaces | 3 |
| Restrictions | None Known |
| Year Built | 2026 |
| Architectural Style | Attached-Side by Side,Bungalow |
| Community Features | Park,Playground,Pond,Schools Nearby,Shopping Nearby,Sidewalks,Street Lights,Walking/Bike Paths |
| Levels | One |
| Property Subtype | Semi Detached (Half Duplex) |
| Transaction Type | For Sale |
| County | Chestermere |
| Property Type | Residential |
| Subdivision Name | Waterford |
| Parking Total | 3 |
| Construction Materials | Mixed,Vinyl Siding |
| Full Baths | 3 |
| Status | Active |
| City | Chestermere |
| Basement Development | Finished |
| New Construction Y/N | Yes |
| Structure Type | Duplex |
| Standard Status | Active |
| Condo Type | Not a Condo |
| Suite | No |
Interior Features
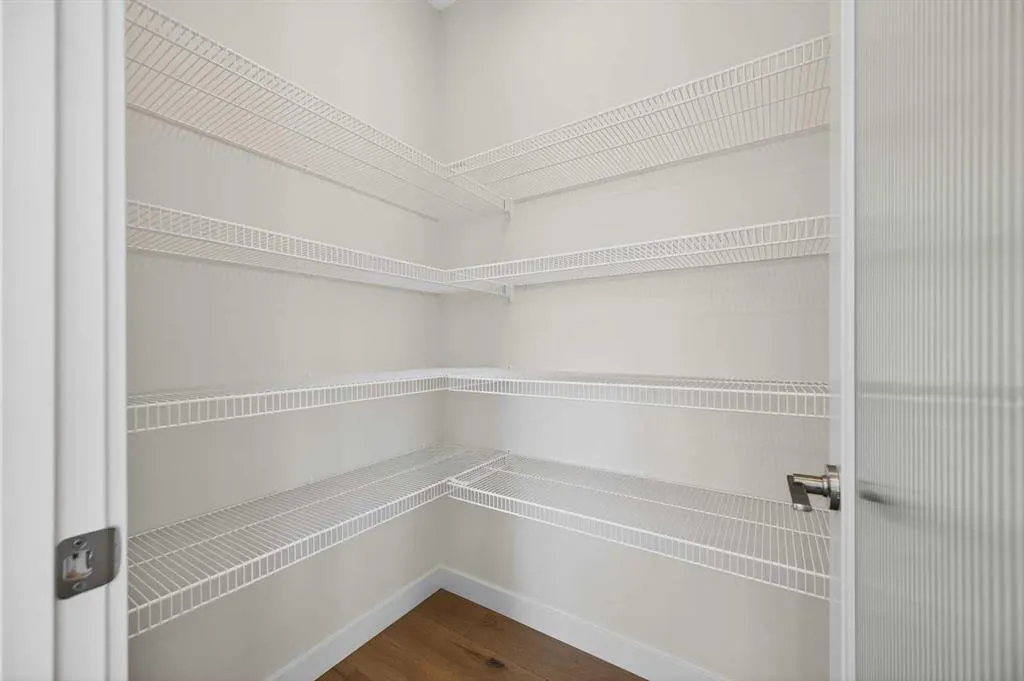
| Interior Features | Double Vanity,High Ceilings,Kitchen Island,Open Floorplan,Pantry,Walk-In Closet(s) |
|---|---|
| Basement | Full |
| Flooring | Carpet,Tile,Wood |
| Entry Level | 1 |
| Fireplace Features | Electric |
| Fireplaces Total | 1 |
| Basement Features | None |
| Bedrooms Above Grade | 2 |
| Rooms Above Grade | 5 |
| Ensuite | Yes |
| Total Bedrooms | 4 |
| Below Grade Finished Area Unit Type | SquareFeet |
| Common Walls | 1 Common Wall |
| Total Baths | 3 |
| Laundry Features | Main Level |
| Five Piece Ensuite Bath | 1 |
| Main Level Areas | SquareFeet |
Exterior Features
| Exterior Features | None |
|---|---|
| Lot Features | City Lot,Corner Lot,Level |
| Fencing | None |
| Inclusions | N/A |
| Parking Features | Triple Garage Attached |
| Frontage Length | 14.93M 49`0 |
| Foundation | Poured Concrete |
| Lot Size Acres | 0.12 |
| Garage Y/N | Yes |
| Lot Size Square Feet | 5208 |
| Frontage Ft | 49.00 |
| Patio And Porch Features | Deck |
Amenities
- Foreclosure
- Views
- Short Sale
- New Construction
- Adult 55+
- Lease To Own
- No Strata Fees
- Furnished
- Primary On Main
- Air Conditioning
- Seller Finance
- Green
- Fixer Upper
- Horse
- Golf
- Fireplace
- Deck
- Garage
- Basement
- Pool
Property vs Single Family Average in T1X 2Z6
Price
Year Built
In The Neighbourhood
Just Listed
Chestermere
$ 899,900
- Type
- Single Family
- Size
- 2,758 SqFt
- Rooms
- 4 Beds + 4 Baths
Prep Realty Inc.
Chestermere
$ 514,900
- Type
- Single Family
- Size
- 1,571 SqFt
- Rooms
- 4 Beds + 2.5 Baths
First Place Realty
Chestermere
$ 549,900
- Type
- Single Family
- Size
- 1,570 SqFt
- Rooms
- 3 Beds + 2.5 Baths
First Place Realty
Chestermere
$ 589,900
- Type
- Single Family
- Size
- 1,598 SqFt
- Rooms
- 3 Beds + 2.5 Baths
First Place Realty
Chestermere
$ 539,900
- Type
- Single Family
- Size
- 1,332 SqFt
- Rooms
- 3 Beds + 2.5 Baths
First Place Realty
 Data is supplied by Pillar 9™ MLS® System. Pillar 9™ is the owner of the copyright in its MLS® System. Data is deemed reliable but is not guaranteed accurate by Pillar 9™. The trademarks MLS®, Multiple Listing Service® and the associated logos are owned by The Canadian Real Estate Association (CREA) and identify the quality of services provided by real estate professionals who are members of CREA. Used under license.