

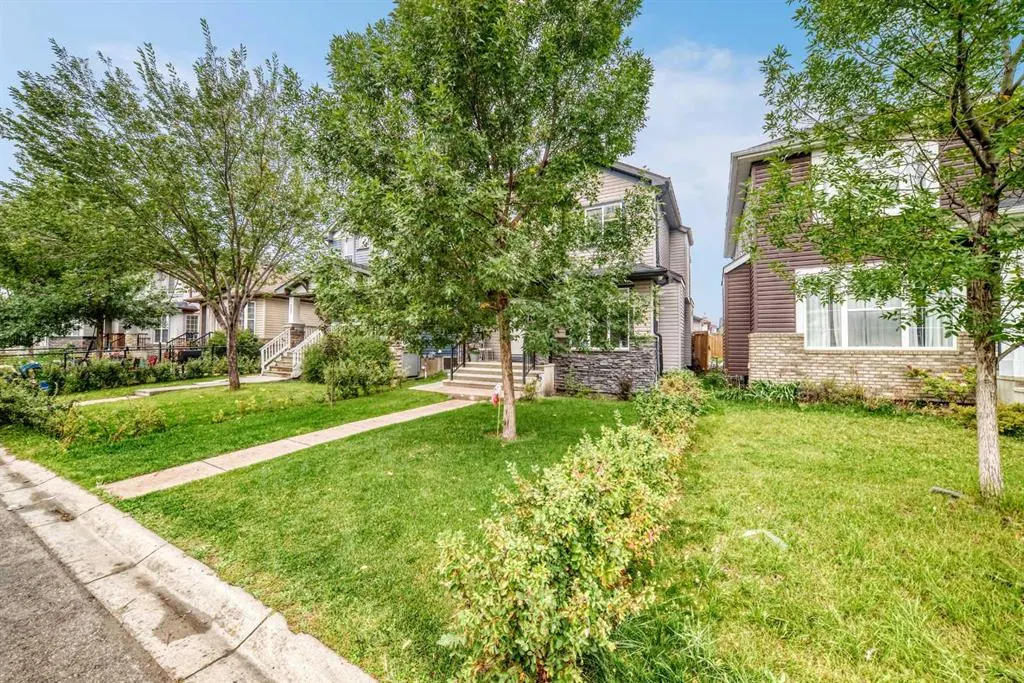
Address
303 Saddlebrook Circle Ne, Calgary, AB
Price
$ 569,950
Property Attributes
- ID#A2345310
- TypeSingle Family
- Listing Status Active
- CityCalgary
- AreaCAL Zone NE
- NeighbourhoodSaddle Ridge
- Postal CodeT3J 0K1
- Style2 Storey
- Year Built2008
- Price$ 569,950
- Bedrooms4
- Full Bathrooms3
- Half Bathrooms1
- Sqr Footage1472
- Lot Size0.072888 Acres
Data Source:
Pillar 9 Technologies
Property Description
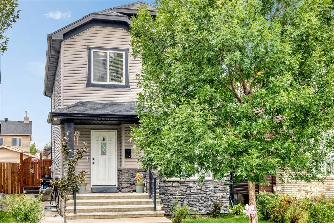
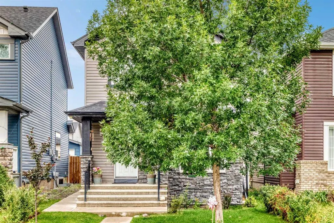
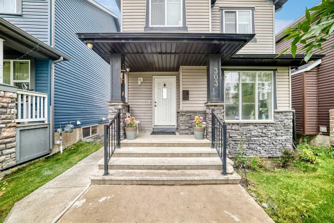
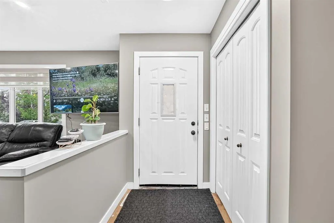
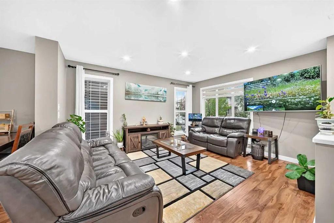
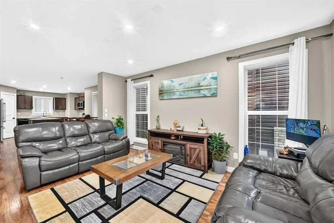
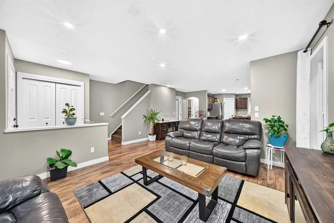
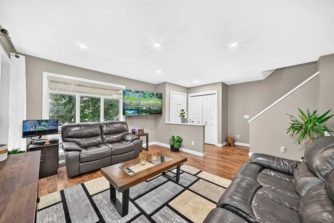
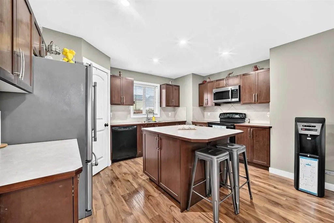
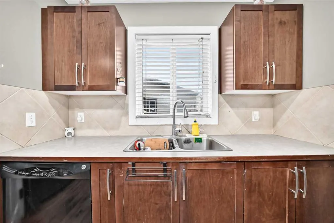
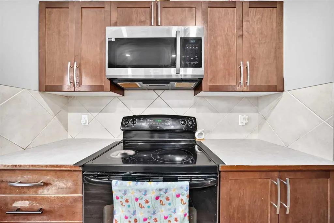
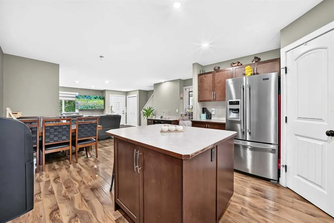
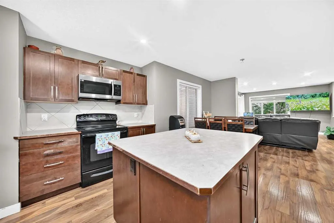
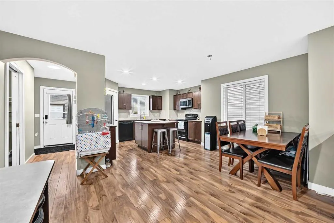
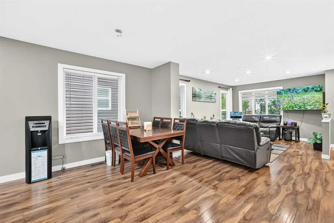
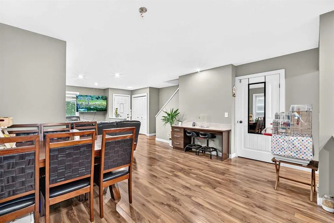
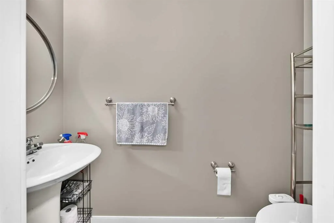
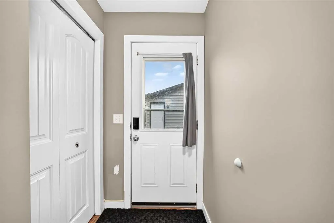
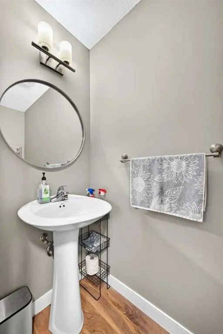
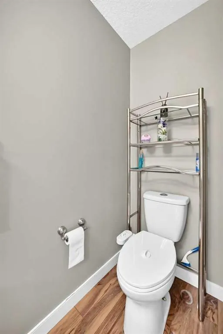
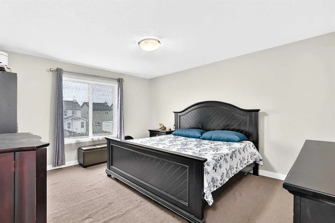
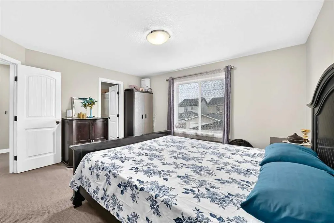
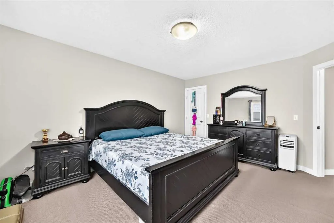
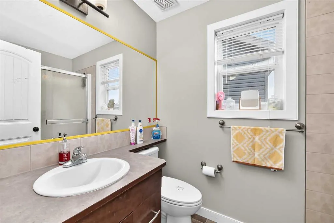
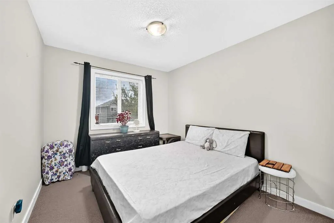
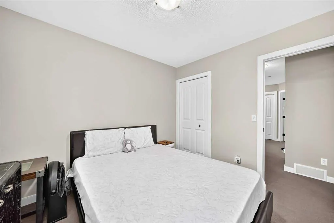
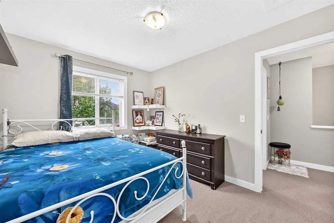
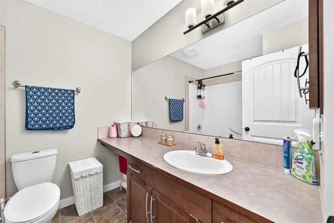
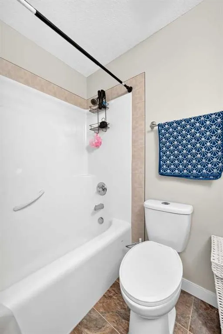
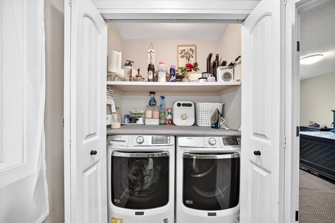
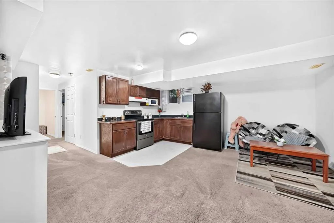
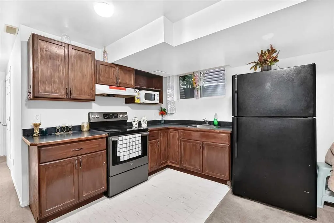
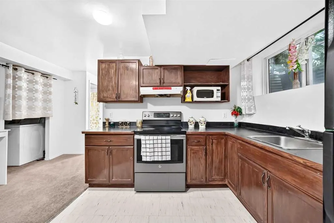
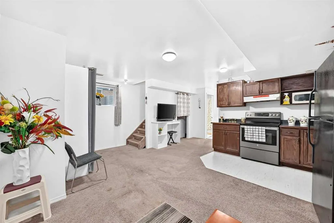
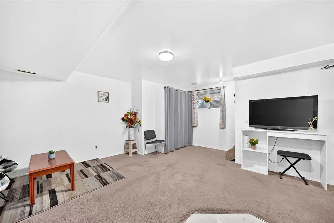
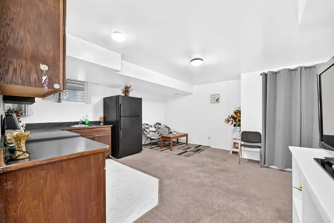
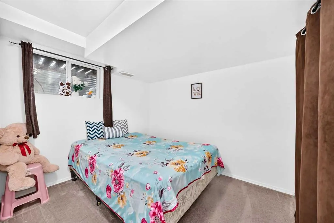
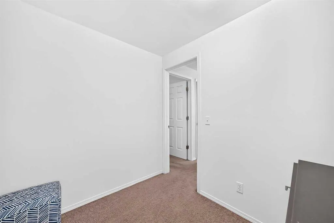
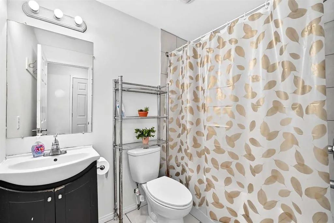
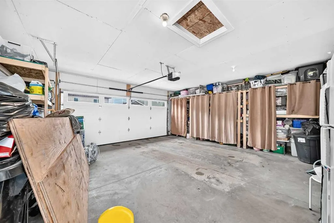
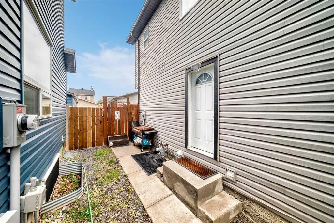
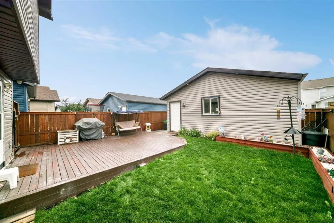
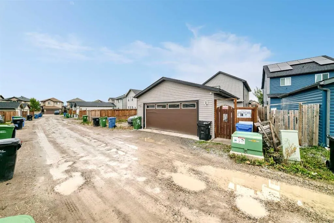
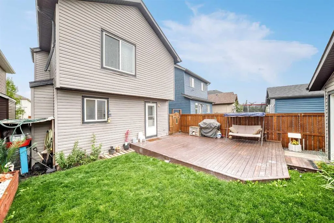
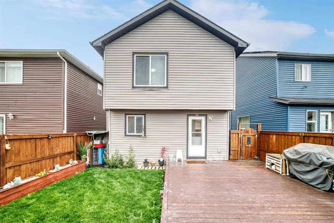
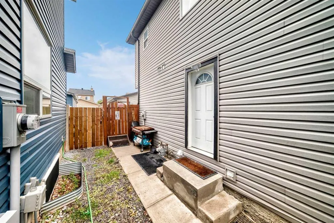
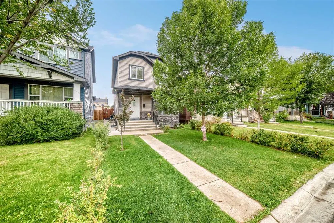
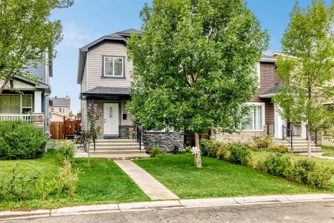
Welcome to this beautifully appointed and freshly painted 2-storey home in the sought-after community of Saddle Ridge, where spacious living, thoughtful design, and exceptional convenience come together. The inviting main floor offers a bright and comfortable living room, a well-designed kitchen, a dedicated dining area, and a convenient half bathroom—perfect for both everyday living and entertaining. Upstairs, the impressive primary retreat features a private ensuite, complemented by two generously sized additional bedrooms, a full bathroom, and the convenience of upper-level laundry. The fully developed basement offers an illegal suite with a separate entrance, featuring a bedroom, full bathroom, kitchen, family room, and separate laundry—providing versatile space for extended family or additional living arrangements. Step outside to enjoy the deck, while the detached double garage and back-lane access add exceptional practicality. Ideally situated close to schools, playgrounds, public transit, shopping, and everyday amenities, this exceptional Saddle Ridge property offers a wonderful combination of style, space, versatility, and location. Move-in ready and freshly refreshed, this is an opportunity you won’t want to miss!
| Price History | |
|---|---|
| 9/16/2026 | Listed $569,950 |
General Features
| Heating | Central,Natural Gas |
|---|---|
| Cooling | None |
| Roof | Asphalt Shingle |
| Appliances | Dishwasher,Electric Stove,Range Hood,Refrigerator,Washer/Dryer,Window Coverings |
| Zoning | R-G |
| Number of Garage Spaces | 2 |
| Restrictions | None Known |
| Year Built | 2008 |
| Architectural Style | 2 Storey |
| Community Features | Park,Playground,Schools Nearby,Shopping Nearby |
| Levels | Two |
| Property Subtype | Detached |
| Transaction Type | For Sale |
| County | Calgary |
| Property Type | Residential |
| Subdivision Name | Saddle Ridge |
| Parking Total | 2 |
| Construction Materials | Vinyl Siding,Wood Frame |
| District | CAL Zone NE |
| Full Baths | 3 |
| Status | Active |
| City | Calgary |
| Basement Development | Finished |
| Structure Type | House |
| Standard Status | Active |
| Condo Type | Not a Condo |
| Suite | Yes |
Interior Features
| Interior Features | No Animal Home,No Smoking Home |
|---|---|
| Basement | Full |
| Flooring | Carpet,Laminate |
| Basement Features | Separate/Exterior Entry |
| Half Baths | 1 |
| Bedrooms Above Grade | 3 |
| Rooms Above Grade | 6 |
| Ensuite | Yes |
| Total Bedrooms | 4 |
| Below Grade Finished Area | 5773.81 |
| Below Grade Finished Area Unit Type | SquareFeet |
| Total Baths | 4 |
| Laundry Features | In Basement,Upper Level |
| Main Level Finished Area | 713.10 |
| Main Level Finished Area Metres | 66.25 |
| Main Level Finished Area SF | 713.10 |
| Main Level Finished Area Srch Sq | 713.10 |
| Main Level Areas | SquareFeet |
Exterior Features
| Exterior Features | Private Entrance,Private Yard |
|---|---|
| Lot Features | Back Lane,Landscaped,Rectangular Lot |
| Fencing | Fenced |
| Inclusions | N/A |
| Parking Features | Double Garage Detached,Oversized |
| Frontage Length | 8.30M 27`3 |
| Foundation | Poured Concrete |
| Lot Size Acres | 0.07 |
| Garage Y/N | Yes |
| Lot Size Square Feet | 3175 |
| Frontage Ft | 27.23 |
| Patio And Porch Features | Deck |
Amenities
- Foreclosure
- Views
- Short Sale
- New Construction
- Adult 55+
- Lease To Own
- No Strata Fees
- Furnished
- Primary On Main
- Air Conditioning
- Seller Finance
- Green
- Fixer Upper
- Horse
- Golf
- Fireplace
- Deck
- Garage
- Basement
- Pool
Property vs Single Family Average in T3J 0K1
Price
Year Built
Visits
In The Neighbourhood
Just Listed
Calgary
$ 580,000
- Type
- Single Family
- Size
- 1,394 SqFt
- Rooms
- 4 Beds + 3.5 Baths
Diamond Realty & Associates Ltd
Just Listed
Calgary
$ 659,900
- Type
- Single Family
- Size
- 2,355 SqFt
- Rooms
- 5 Beds + 2.5 Baths
PropZap Realty
Just Listed
Calgary
$ 549,000
- Type
- Single Family
- Size
- 2,069 SqFt
- Rooms
- 4 Beds + 3.5 Baths
Prep Realty Inc.
Just Listed
Calgary
$ 709,000
- Type
- Single Family
- Size
- 1,897 SqFt
- Rooms
- 5 Beds + 3.5 Baths
Real Broker
Just Listed
Calgary
$ 699,900
- Type
- Single Family
- Size
- 2,296 SqFt
- Rooms
- 6 Beds + 3.5 Baths
Real Broker
Calgary
$ 529,900
- Type
- Single Family
- Size
- 1,456 SqFt
- Rooms
- 3 Beds + 3.5 Baths
RE/MAX Complete Realty
Calgary
$ 714,900
- Type
- Single Family
- Size
- 1,776 SqFt
- Rooms
- 4 Beds + 4.5 Baths
Executive Real Estate Services
Calgary
$ 475,800
- Type
- Single Family
- Size
- 1,177 SqFt
- Rooms
- 3 Beds + 2.5 Baths
RE/MAX Realty Professionals
 Data is supplied by Pillar 9™ MLS® System. Pillar 9™ is the owner of the copyright in its MLS® System. Data is deemed reliable but is not guaranteed accurate by Pillar 9™. The trademarks MLS®, Multiple Listing Service® and the associated logos are owned by The Canadian Real Estate Association (CREA) and identify the quality of services provided by real estate professionals who are members of CREA. Used under license.