











Address
369 Falshire Drive Ne, Calgary, AB
Price
$ 429,000
Property Attributes
- ID#A2345557
- TypeSingle Family
- Listing Status Active
- CityCalgary
- AreaCAL Zone NE
- NeighbourhoodFalconridge
- Postal Codet3j 1t8
- Style2 Storey
- Year Built1981
- Price$ 429,000
- Bedrooms3
- Full Bathrooms1
- Half Bathrooms1
- Sqr Footage1146
- Lot Size0.068939 Acres
Data Source:
Pillar 9 Technologies
Property Description
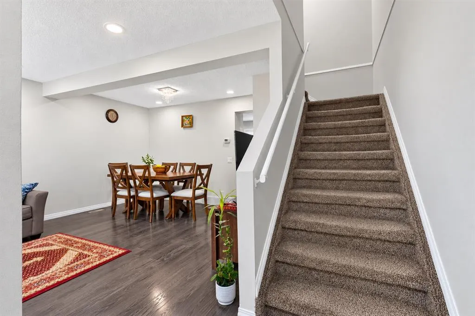
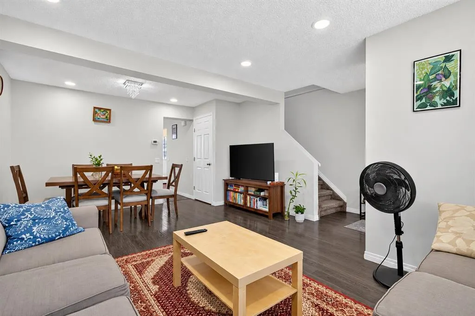
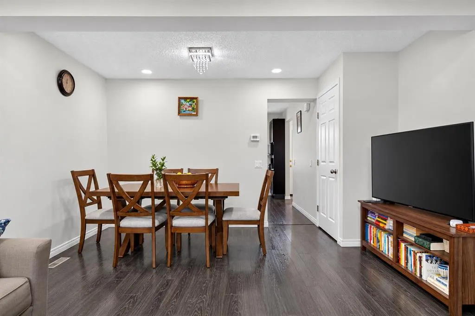
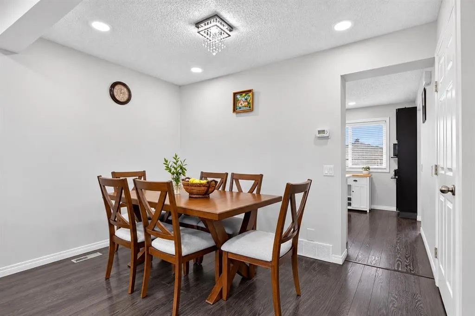
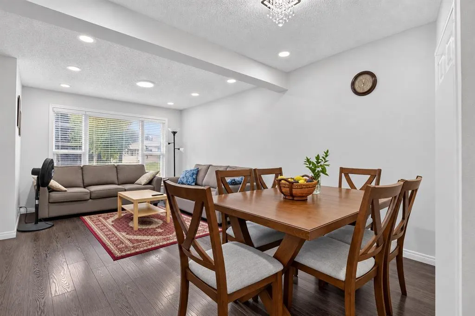
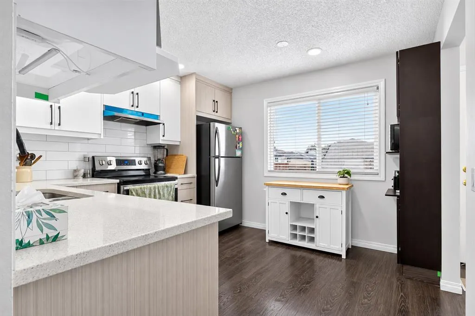
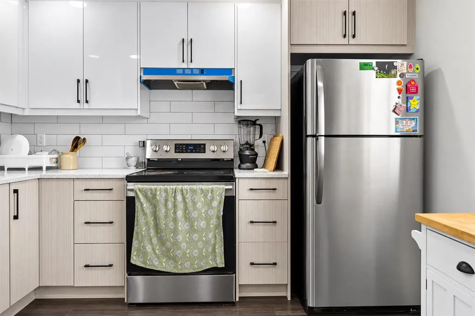
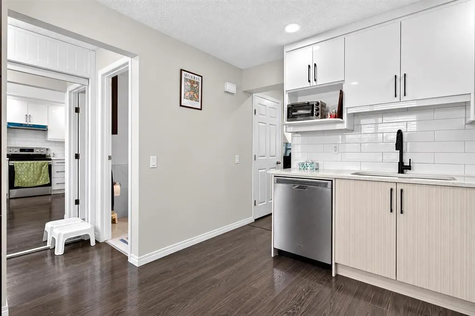
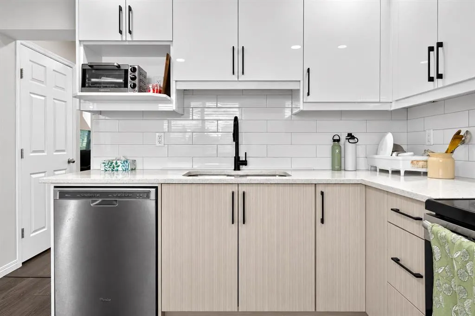
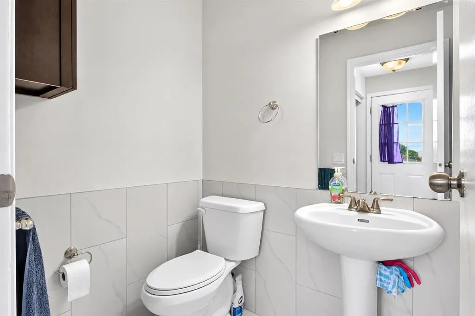
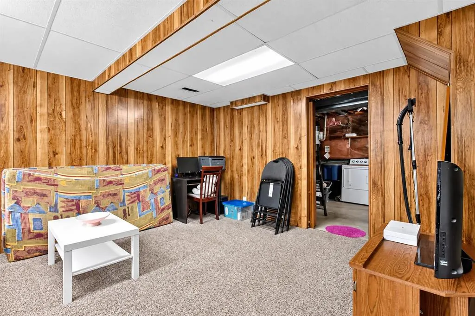
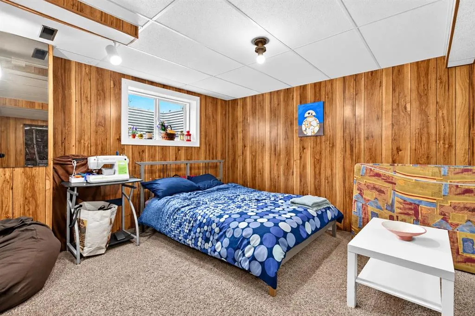
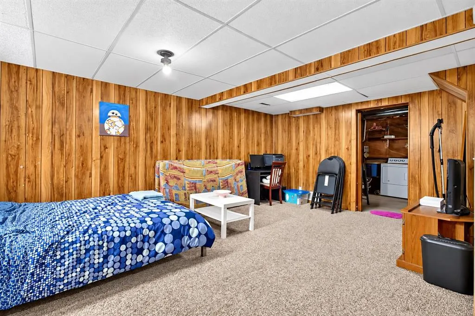
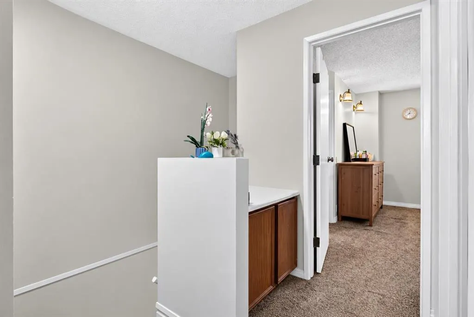
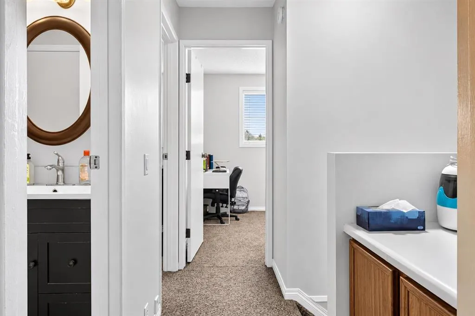
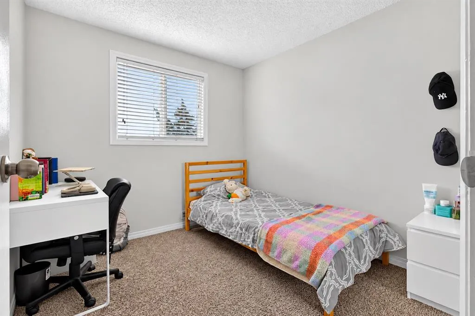
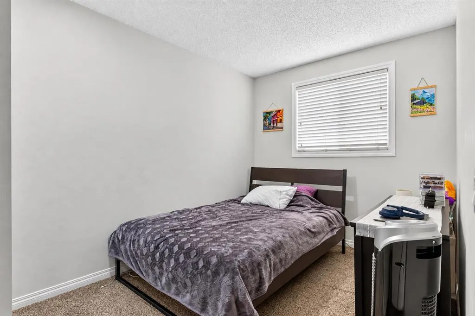
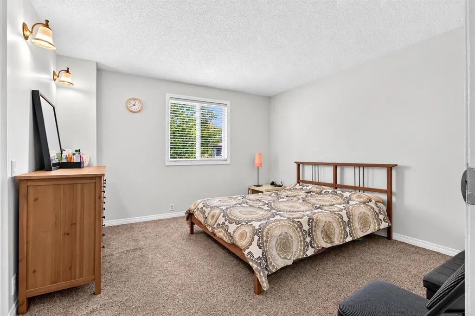
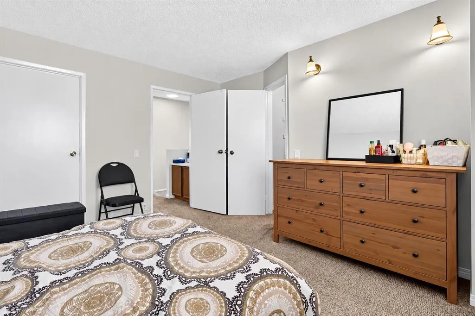
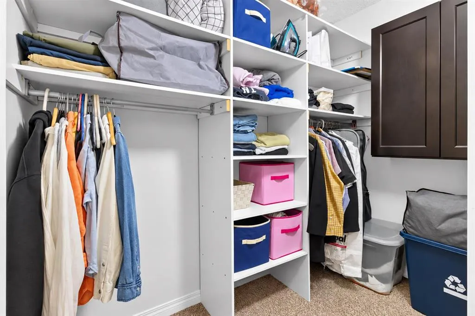
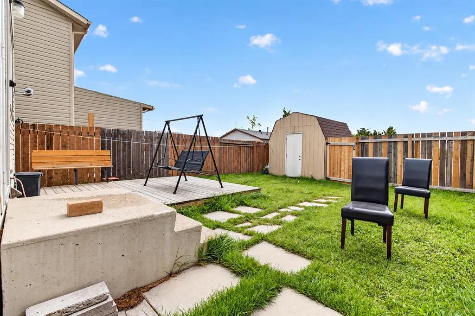
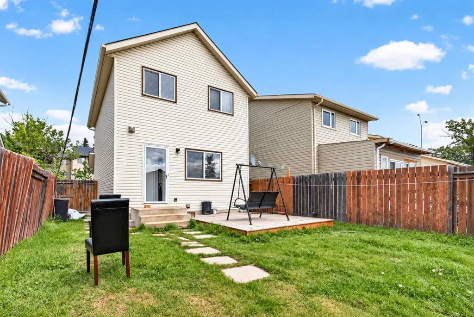
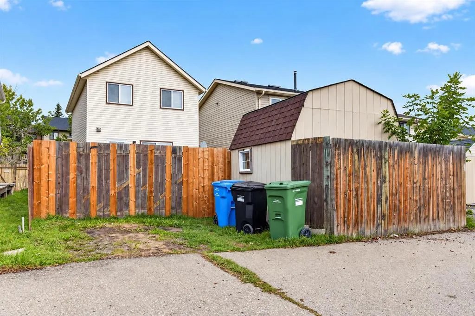
INVESTOR ALERT! This beautifully renovated, move-in-ready home. Located in desirable Falconridge, this home features fresh paint, luxury laminate and carpet flooring, an updated kitchen with new cabinetry and quartz countertops, renovated bathrooms, modern vinyl windows, updated lighting, on-demand hot water, and a serviced furnace. The spacious primary bedroom offers a large walk-in closet, while the nearly finished basement provides a versatile open space for a bedroom, family room, or recreation area. Enjoy the south-facing fenced backyard with a large storage shed. Conveniently close to schools, transit, LRT connections, Genesis Centre, Village Square Library, Peter Lougheed Hospital, shopping, and major roadways including Stoney Trail. A fantastic opportunity for first-time buyers, families, or investors. Don’t miss it!
| Price History | |
|---|---|
| 9/15/2026 | Listed $429,000 |
General Features
| Heating | Forced Air |
|---|---|
| Cooling | None |
| Roof | Asphalt Shingle |
| Appliances | Dishwasher,Electric Stove,Range Hood,Refrigerator,Washer/Dryer |
| Zoning | R-CG |
| Restrictions | None Known |
| Year Built | 1981 |
| Architectural Style | 2 Storey |
| Community Features | None |
| Levels | Two |
| Property Subtype | Detached |
| Transaction Type | For Sale |
| County | Calgary |
| Property Type | Residential |
| Subdivision Name | Falconridge |
| Parking Total | 4 |
| Construction Materials | Wood Frame |
| District | CAL Zone NE |
| Full Baths | 1 |
| Status | Active |
| City | Calgary |
| Basement Development | Finished |
| Structure Type | House |
| Standard Status | Active |
| Condo Type | Not a Condo |
| Suite | No |
Interior Features
| Interior Features | No Animal Home |
|---|---|
| Basement | Full |
| Flooring | Carpet,Laminate,Tile |
| Basement Features | Other |
| Half Baths | 1 |
| Bedrooms Above Grade | 3 |
| Rooms Above Grade | 6 |
| Total Bedrooms | 3 |
| Below Grade Finished Area Unit Type | SquareFeet |
| Total Baths | 2 |
| Laundry Features | In Basement |
| Main Level Areas | SquareFeet |
Exterior Features
| Exterior Features | Other |
|---|---|
| Lot Features | Back Lane,Rectangular Lot |
| Fencing | Fenced |
| Inclusions | na |
| Parking Features | Parking Pad |
| Frontage Length | 9.02M 29`7 |
| Foundation | Poured Concrete |
| Lot Size Acres | 0.07 |
| Lot Size Square Feet | 3003 |
| Frontage Ft | 29.60 |
| Patio And Porch Features | Deck |
Amenities
- Foreclosure
- Views
- Short Sale
- New Construction
- Adult 55+
- Lease To Own
- No Strata Fees
- Furnished
- Primary On Main
- Air Conditioning
- Seller Finance
- Green
- Fixer Upper
- Horse
- Golf
- Fireplace
- Deck
- Garage
- Basement
- Pool
Property vs Single Family Average in t3j 1t8
Price
Year Built
Visits
In The Neighbourhood
Calgary
$ 549,900
- Type
- Single Family
- Size
- 1,248 SqFt
- Rooms
- 5 Beds + 3 Baths
TREC The Real Estate Company
Reduced
Calgary
$ 495,000
- Type
- Single Family
- Size
- 1,051 SqFt
- Rooms
- 5 Beds + 2.5 Baths
Royal LePage METRO
Calgary
$ 579,000
- Type
- Single Family
- Size
- 1,210 SqFt
- Rooms
- 3 Beds + 1.5 Baths
RE/MAX Complete Realty
Fixer Upper
Calgary
$ 420,000
- Type
- Single Family
- Size
- 1,058 SqFt
- Rooms
- 4 Beds + 2 Baths
RE/MAX House of Real Estate
Reduced
Calgary
$ 474,998
- Type
- Single Family
- Size
- 920 SqFt
- Rooms
- 3 Beds + 2 Baths
Century 21 Bravo Realty
 Data is supplied by Pillar 9™ MLS® System. Pillar 9™ is the owner of the copyright in its MLS® System. Data is deemed reliable but is not guaranteed accurate by Pillar 9™. The trademarks MLS®, Multiple Listing Service® and the associated logos are owned by The Canadian Real Estate Association (CREA) and identify the quality of services provided by real estate professionals who are members of CREA. Used under license.