
Address
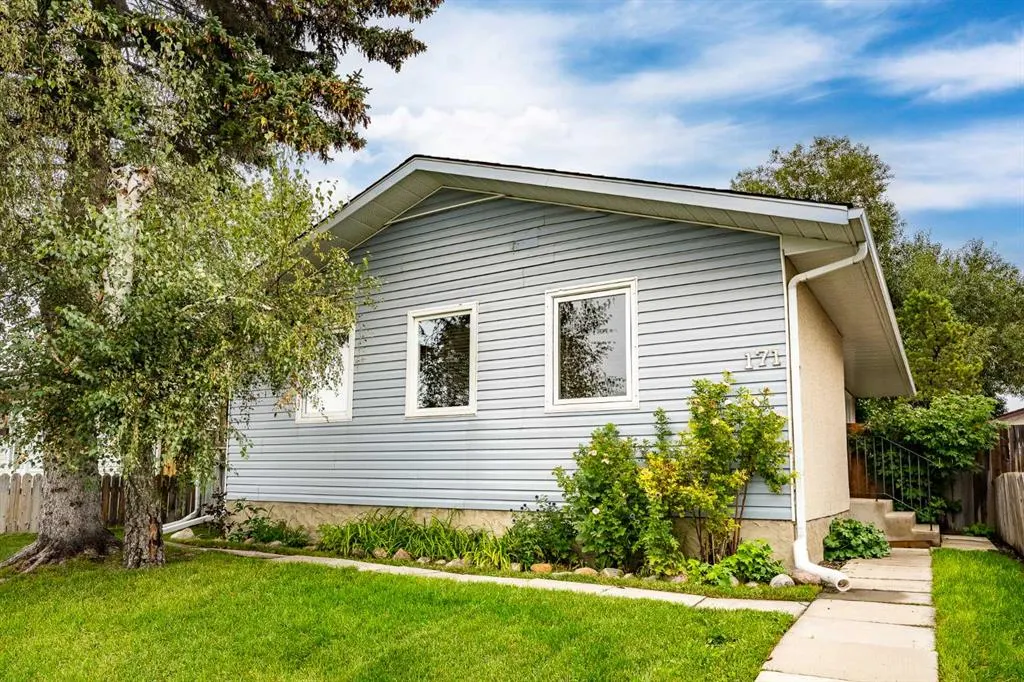
171 Pensville Road Se, Calgary, AB
Price
$ 474,400
Property Attributes
- ID#A2346063
- TypeSingle Family
- Listing Status Active
- CityCalgary
- AreaCAL Zone E
- NeighbourhoodPenbrooke Meadows
- Postal CodeT2A 4S6
- StyleBungalow
- Year Built1973
- Price$ 474,400
- Bedrooms3
- Full Bathrooms2
- Half Bathrooms0
- Sqr Footage991
- Lot Size0.098347 Acres
Data Source:
Pillar 9 Technologies
Property Description
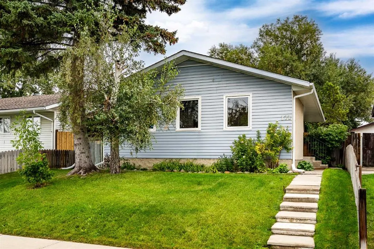
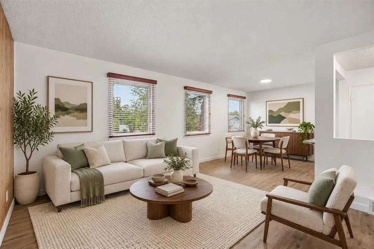
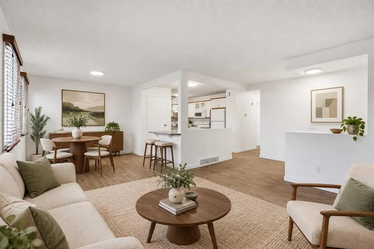
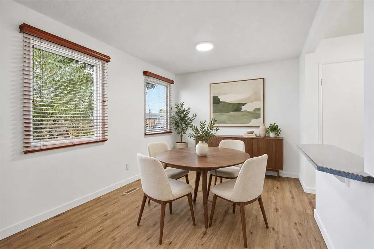
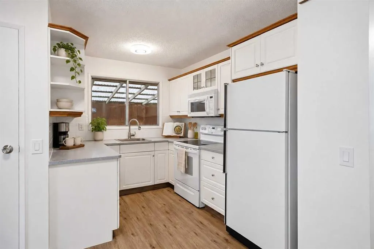
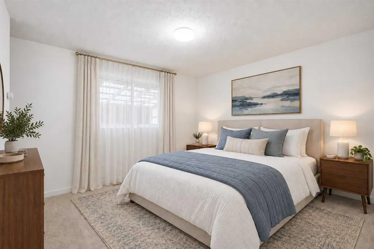
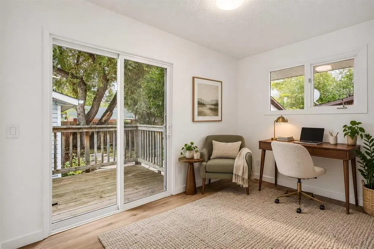
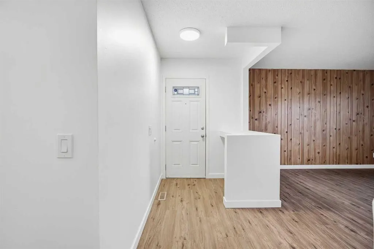
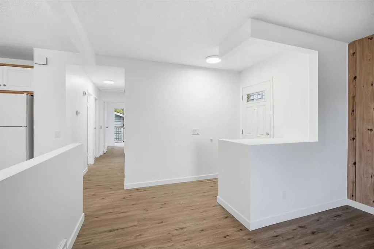
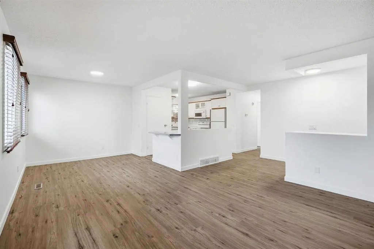
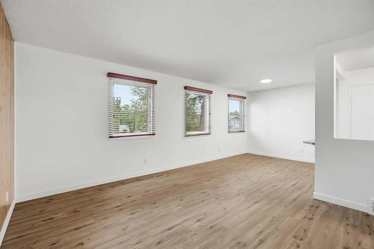
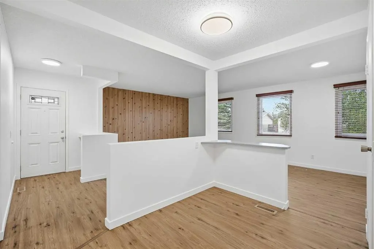
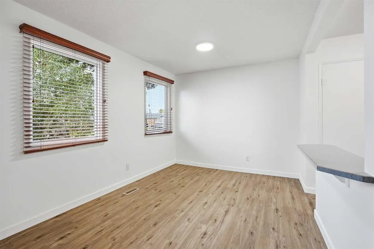
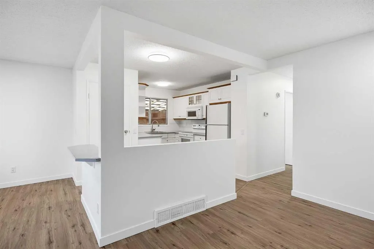
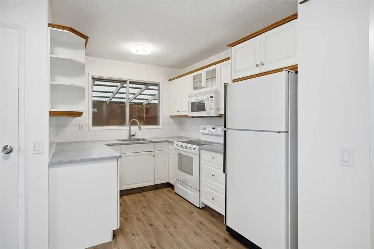
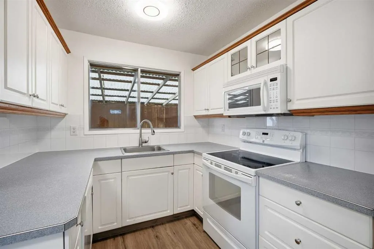
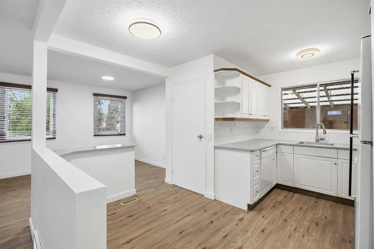
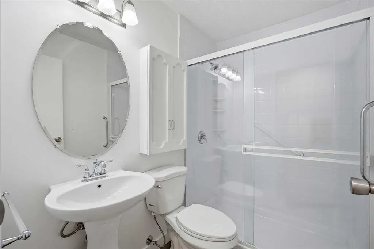
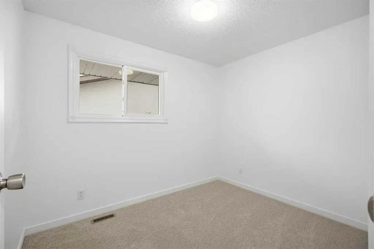
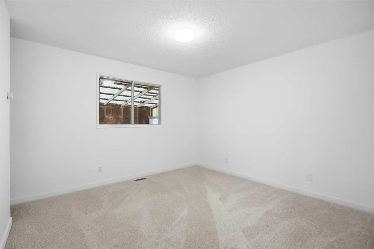
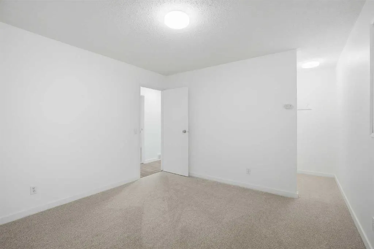
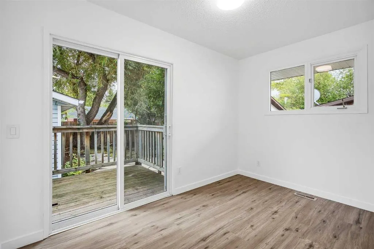
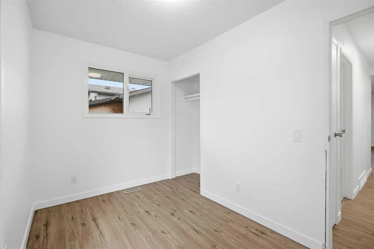
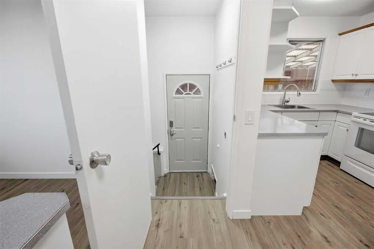
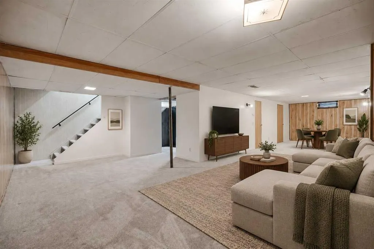
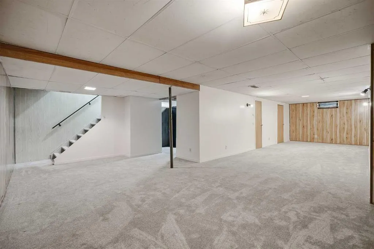
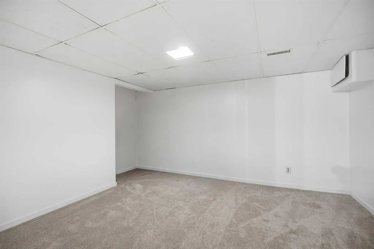
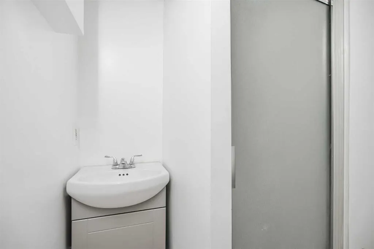
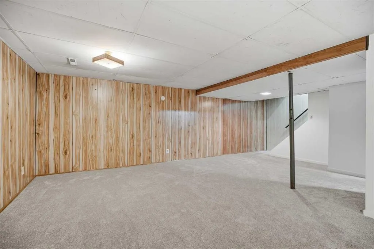
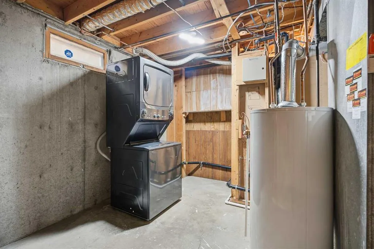
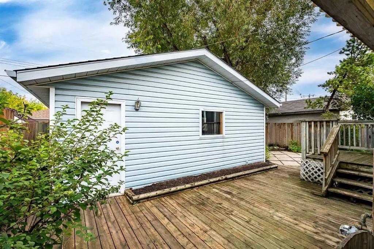
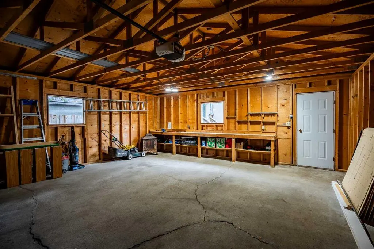
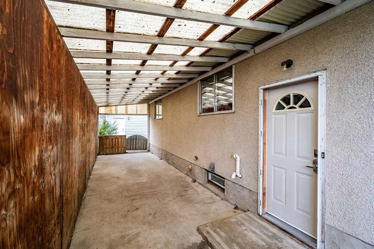
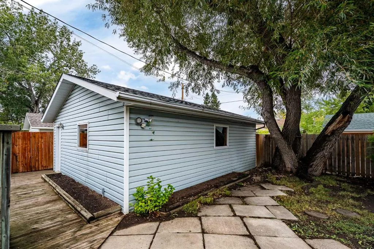
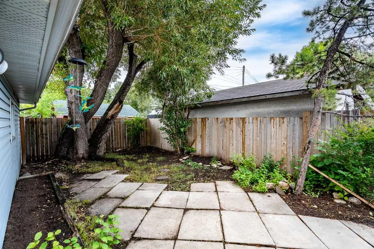
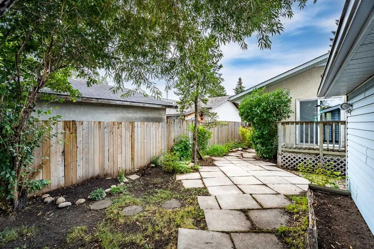
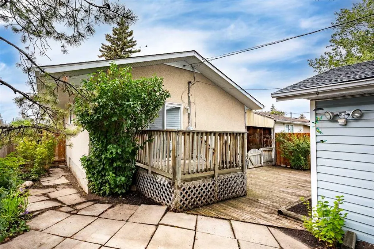
A move-in ready bungalow with room to grow in the heart of Penbrooke Meadows! This well-maintained home offers a practical layout, fresh updates, generous living space, and plenty of potential to make it your own. Step inside to a welcoming main living area where the kitchen, dining room, and living room come together to create a comfortable space for everyday living and entertaining. Down the hall are three main-floor bedrooms, including a spacious primary, a full bathroom, and a third bedroom with sliding glass doors that open directly onto the backyard deck. The fenced backyard offers plenty of space to bring your ideas to life. Whether you're envisioning a garden, play area, outdoor entertaining space, or simply a private place to relax, there is room to make it your own. The lower level adds valuable flexibility with a large open recreation area that can easily adapt to your needs as a family room, home gym, office, games area, or media space. A separate entrance from the basement to the backyard adds even more versatility and provides the potential to explore a future secondary suite, subject to City of Calgary requirements and approvals. An additional flex room/den provides another useful space for a home office, hobby room, guest space, or storage. Recent updates offer peace of mind, including brand new vinyl flooring and carpet throughout, a roof redone with fiberglass shingles, a replacement furnace, and a new hot water tank, all within the past four years. Several windows have also already been replaced, giving the next owner a head start on future updates and improvements. Location is another highlight, with numerous schools, shopping centres, parks, services, and transit options close by. Everyday conveniences are within easy reach, and downtown Calgary is just a short drive away. With its move-in-ready updates, functional layout, spacious backyard, and flexible lower level, this is a fantastic opportunity for a first-time buyer looking for a home they can enjoy now while having room to grow into the future.
| Price History | |
|---|---|
| 9/18/2026 | Listed $474,400 |
General Features
| Heating | Forced Air |
|---|---|
| Cooling | None |
| Roof | Fiberglass |
| Appliances | Dishwasher,Dryer,Electric Stove,Microwave Hood Fan,Refrigerator,Washer |
| Zoning | R-CG |
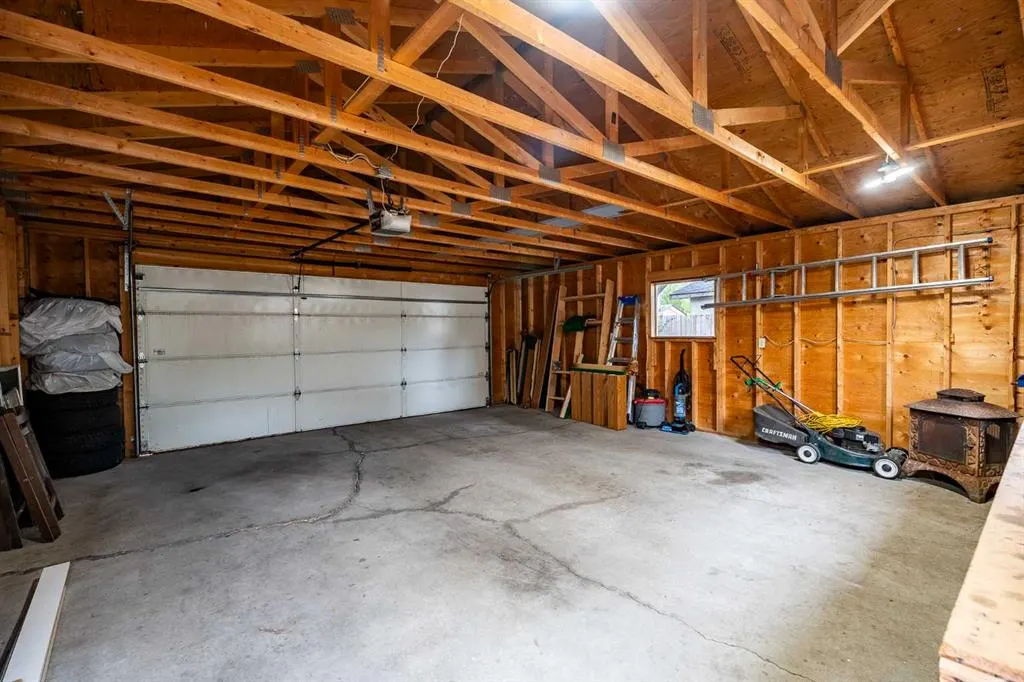
| Number of Garage Spaces | 2 |
| Restrictions | None Known |
| Year Built | 1973 |
| Architectural Style | Bungalow |
| Community Features | Playground,Schools Nearby,Shopping Nearby,Sidewalks,Street Lights,Walking/Bike Paths |
| Levels | One |
| Property Subtype | Detached |
| Transaction Type | For Sale |
| County | Calgary |
| Property Type | Residential |
| Subdivision Name | Penbrooke Meadows |
| Parking Total | 2 |
| Construction Materials | Stucco,Vinyl Siding |
| District | CAL Zone E |
| Full Baths | 2 |
| Status | Active |
| City | Calgary |
| Basement Development | Finished |
| Structure Type | House |
| Standard Status | Active |
| Condo Type | Not a Condo |
| Suite | No |
Interior Features
| Interior Features | No Animal Home,No Smoking Home,Open Floorplan,Storage |
|---|---|
| Basement | Full |
| Flooring | Carpet,Linoleum,Vinyl |
| Basement Features | None |
| Bedrooms Above Grade | 3 |
| Rooms Above Grade | 6 |
| Total Bedrooms | 3 |
| Below Grade Finished Area Unit Type | SquareFeet |
| Total Baths | 2 |
| Laundry Features | In Basement |
| Main Level Areas | SquareFeet |
Exterior Features
| Exterior Features | Private Entrance,Private Yard,Storage |
|---|---|
| Lot Features | Back Lane,Back Yard,Front Yard,Lawn,Private,Wetlands |
| Fencing | Fenced |
| Inclusions | Window Coverings (Front Windows) |
| Parking Features | Alley Access,Double Garage Detached |
| Frontage Length | 13.11M 43`0 |
| Foundation | Poured Concrete |
| Lot Size Acres | 0.10 |
| Garage Y/N | Yes |
| Lot Size Square Feet | 4284 |
| Frontage Ft | 43.01 |
| Patio And Porch Features | Other |
Amenities
- Foreclosure
- Views
- Short Sale
- New Construction
- Adult 55+
- Lease To Own
- No Strata Fees
- Furnished
- Primary On Main
- Air Conditioning
- Seller Finance
- Green
- Fixer Upper
- Horse
- Golf
- Fireplace
- Deck
- Garage
- Basement
- Pool
Property vs Single Family Average in T2A 4S6
Price
Year Built
In The Neighbourhood
Just Listed
Calgary
$ 619,900
- Type
- Single Family
- Size
- 1,278 SqFt
- Rooms
- 5 Beds + 2.5 Baths
RE/MAX House of Real Estate
Just Listed
Calgary
$ 499,900
- Type
- Single Family
- Size
- 1,045 SqFt
- Rooms
- 5 Beds + 2 Baths
RE/MAX Crown
Calgary
$ 577,000
- Type
- Single Family
- Size
- 1,058 SqFt
- Rooms
- 5 Beds + 3 Baths
TREC The Real Estate Company
Reduced
Calgary
$ 419,000
- Type
- Single Family
- Size
- 884 SqFt
- Rooms
- 4 Beds + 2 Baths
MaxWell Canyon Creek
Calgary
$ 448,000
- Type
- Single Family
- Size
- 1,163 SqFt
- Rooms
- 3 Beds + 1 Baths
Diamond Realty & Associates Ltd
Reduced
Calgary
$ 364,800
- Type
- Single Family
- Size
- 1,124 SqFt
- Rooms
- 3 Beds + 1.5 Baths
RE/MAX House of Real Estate
Views
Calgary
$ 595,000
- Type
- Single Family
- Size
- 1,009 SqFt
- Rooms
- 5 Beds + 2 Baths
RE/MAX Real Estate (Mountain View)
Reduced
Calgary
$ 519,000
- Type
- Single Family
- Size
- 976 SqFt
- Rooms
- 4 Beds + 1.5 Baths
YMK Real Estate & Management Inc.
Reduced
Calgary
$ 580,000
- Type
- Single Family
- Size
- 1,123 SqFt
- Rooms
- 6 Beds + 2 Baths
Royal LePage Blue Sky
Reduced
Calgary
$ 414,800
- Type
- Single Family
- Size
- 834 SqFt
- Rooms
- 3 Beds + 2 Baths
RE/MAX House of Real Estate
Primary On Main
Calgary
$ 619,900
- Type
- Single Family
- Size
- 1,356 SqFt
- Rooms
- 7 Beds + 3 Baths
CIR Realty
 Data is supplied by Pillar 9™ MLS® System. Pillar 9™ is the owner of the copyright in its MLS® System. Data is deemed reliable but is not guaranteed accurate by Pillar 9™. The trademarks MLS®, Multiple Listing Service® and the associated logos are owned by The Canadian Real Estate Association (CREA) and identify the quality of services provided by real estate professionals who are members of CREA. Used under license.