

Address
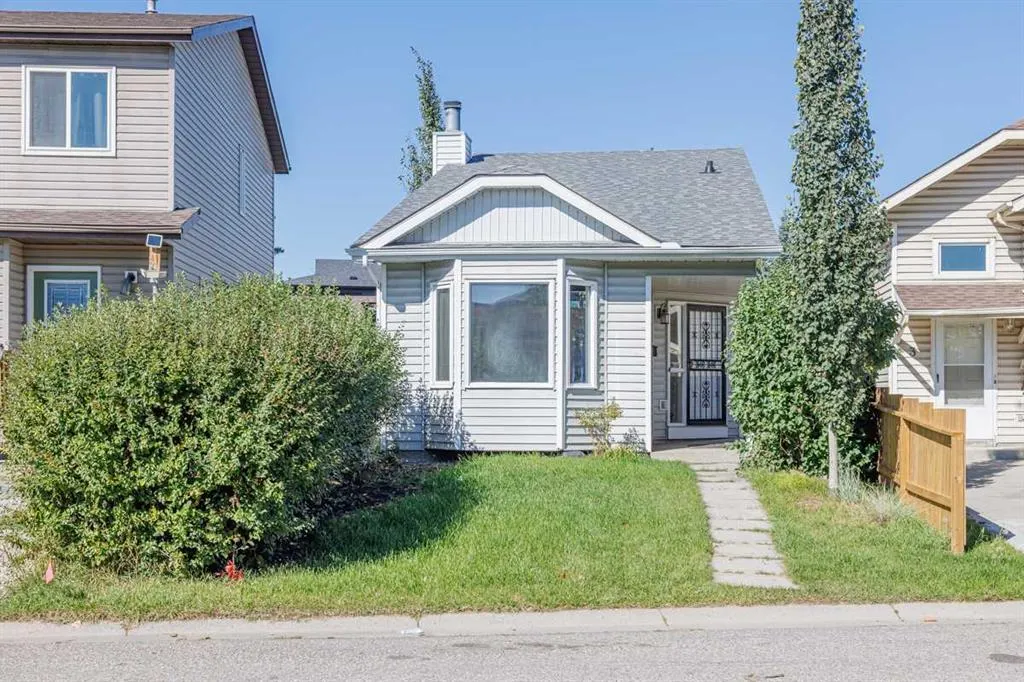
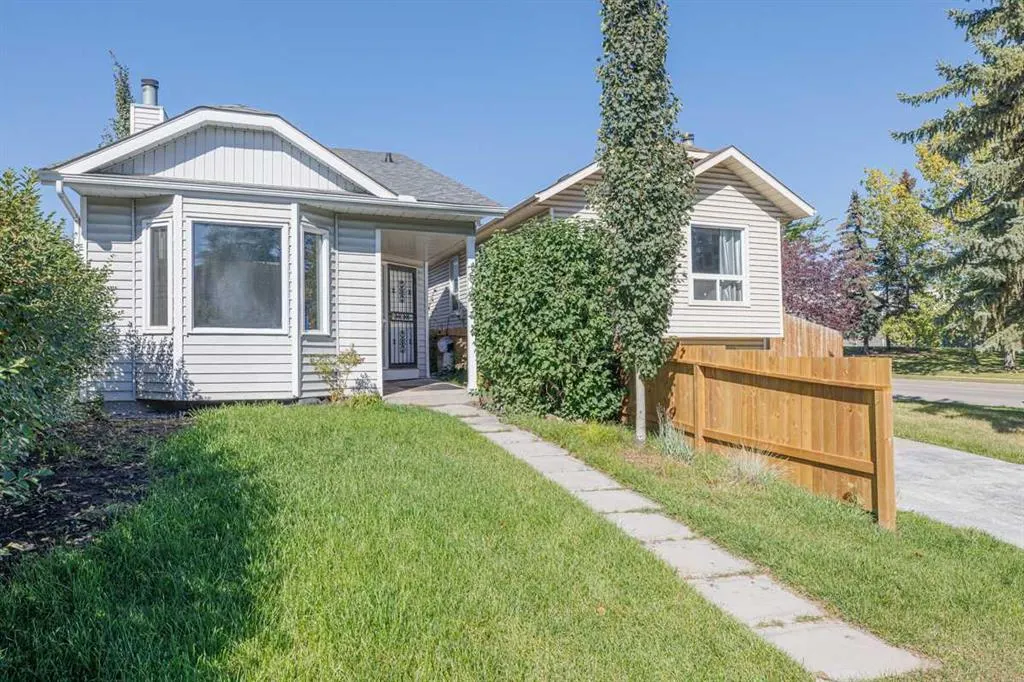
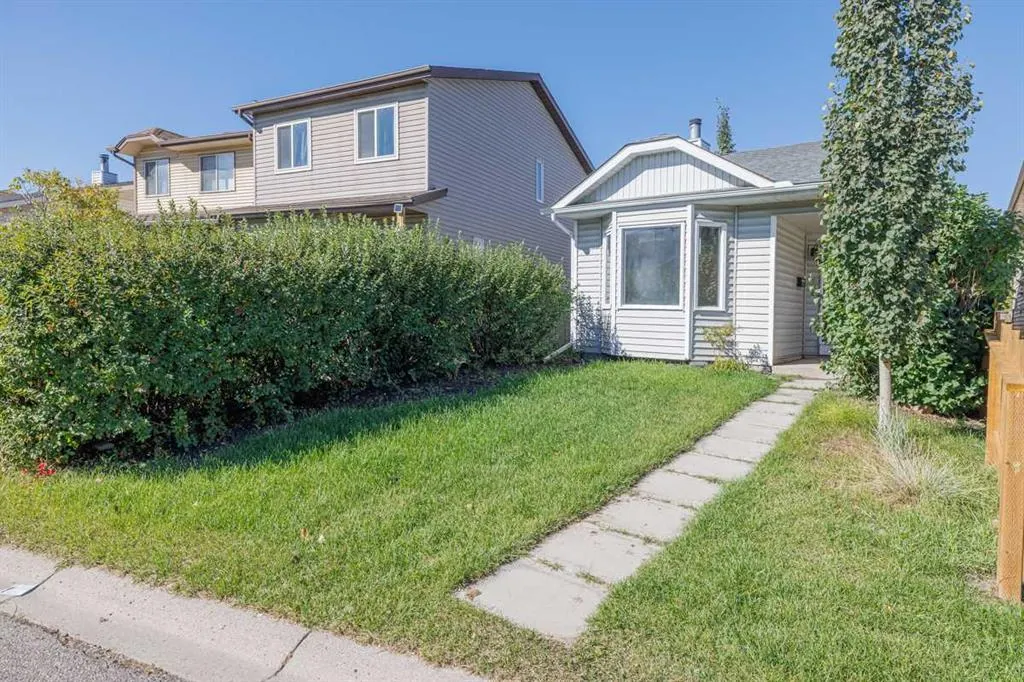
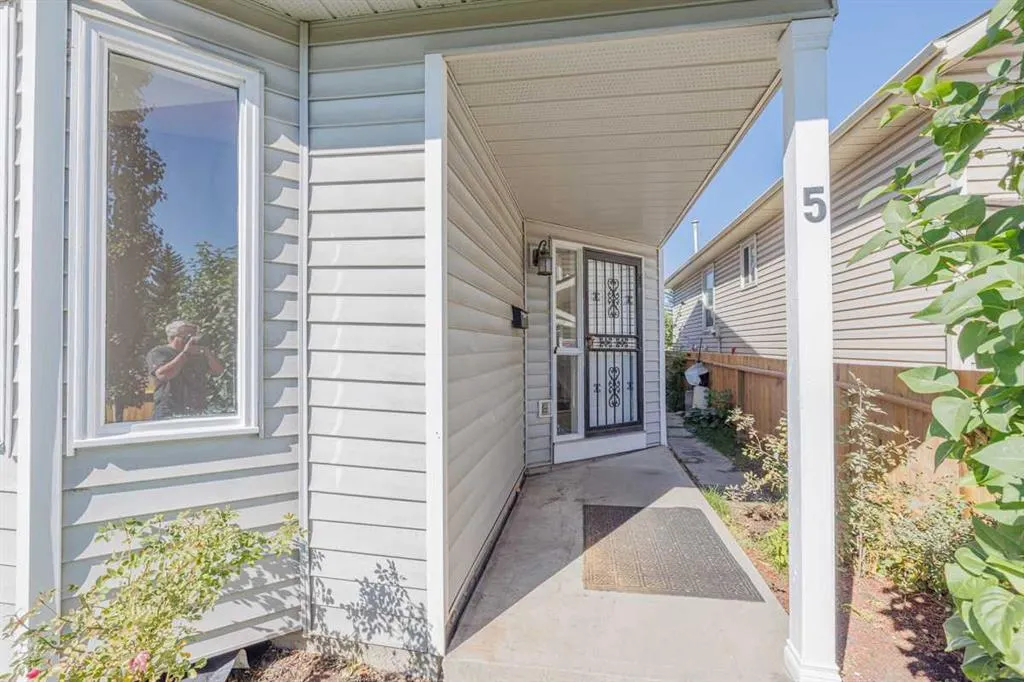
5 Erin Grove Place Se, Calgary, AB
Price
$ 449,900
Property Attributes
- ID#A2346463
- TypeSingle Family
- Listing Status Active
- CityCalgary
- AreaCAL Zone E
- NeighbourhoodErin Woods
- Postal CodeT2B 3A4
- Style3 Level Split
- Year Built1988
- Price$ 449,900
- Bedrooms3
- Full Bathrooms2
- Half Bathrooms0
- Sqr Footage844
- Lot Size0.074357 Acres
Data Source:
Pillar 9 Technologies
Property Description
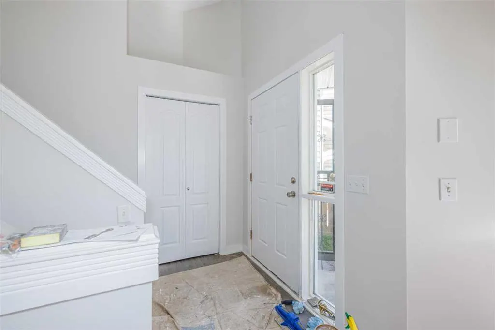
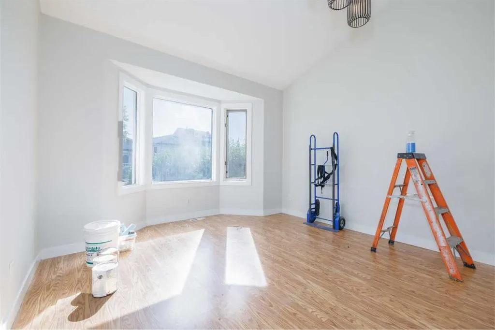
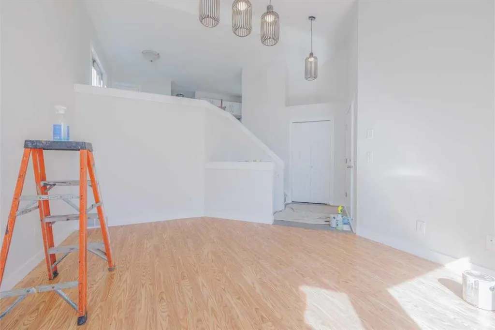
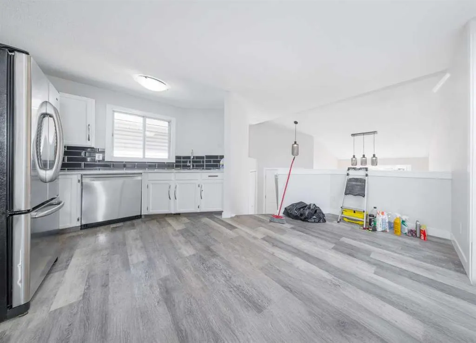
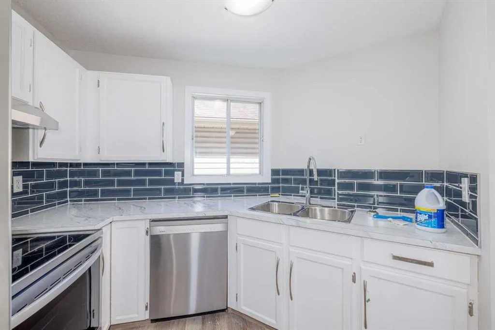
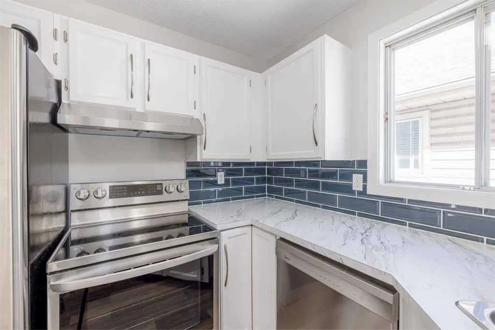
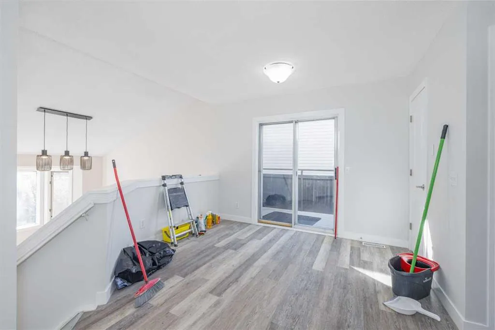
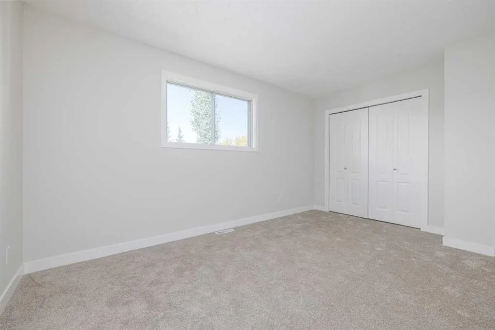
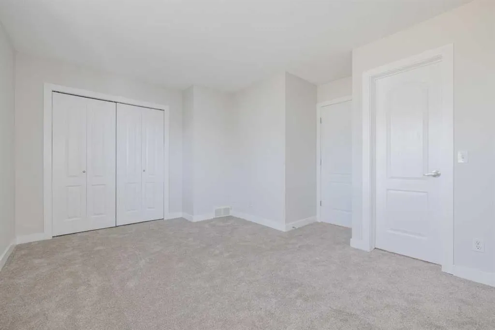
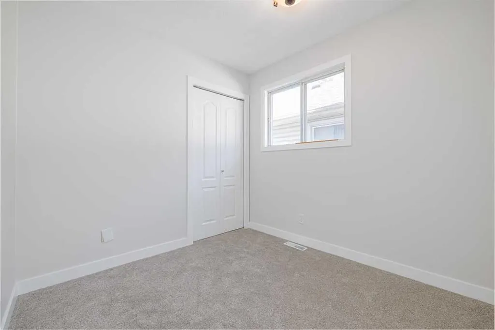
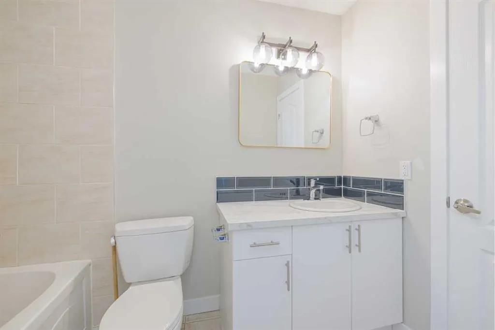
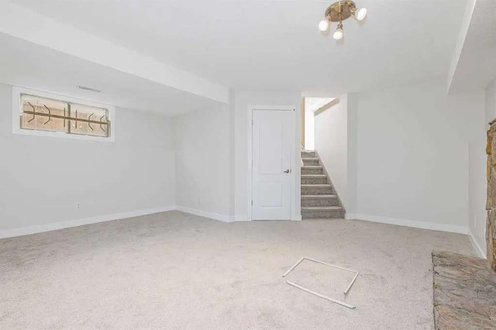
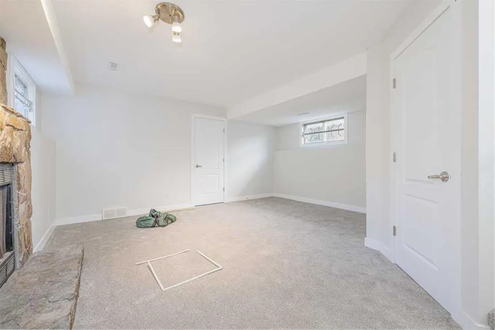
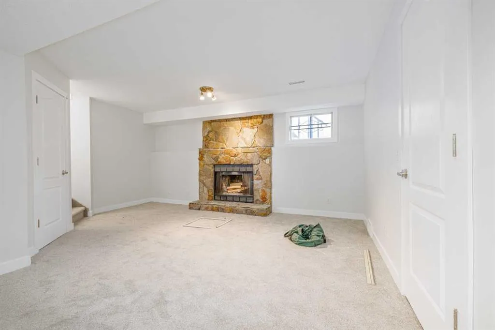
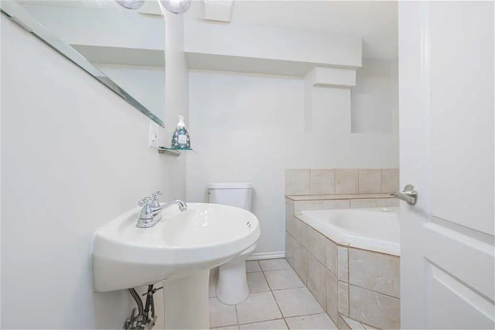
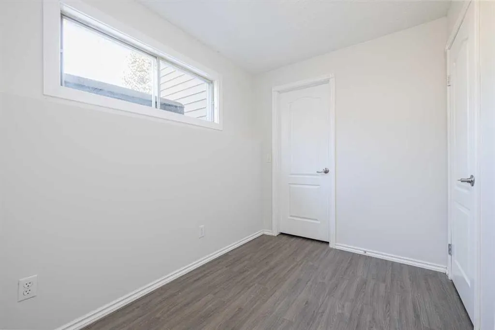
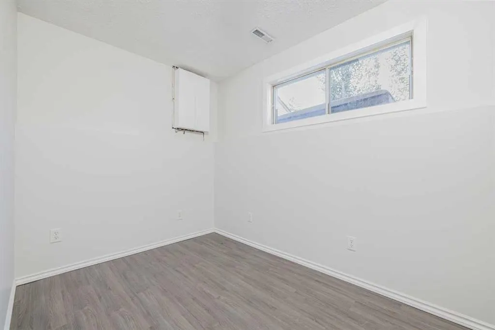
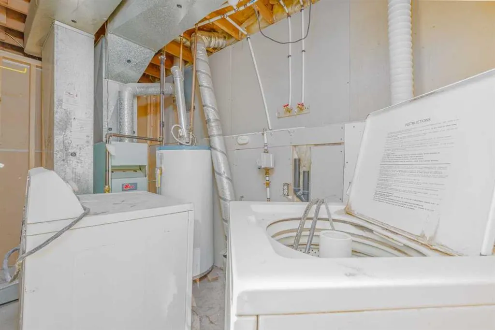
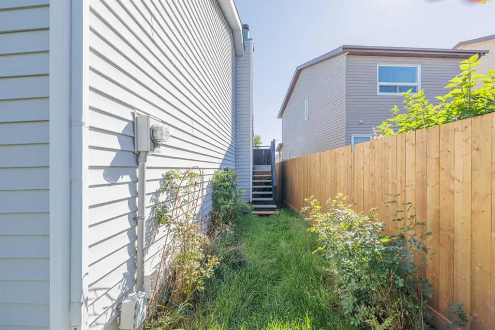
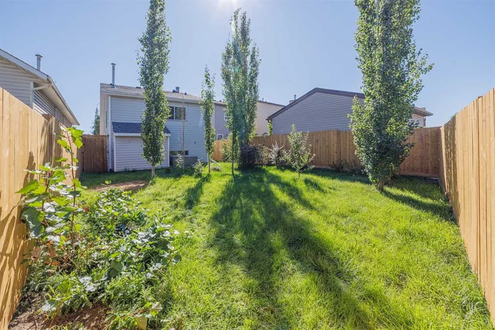
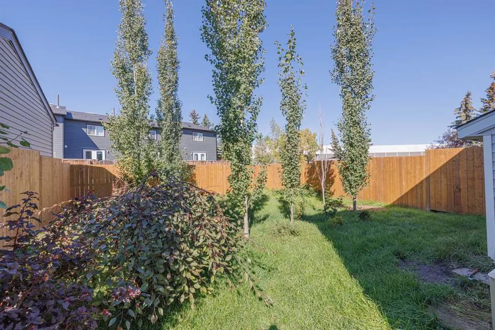
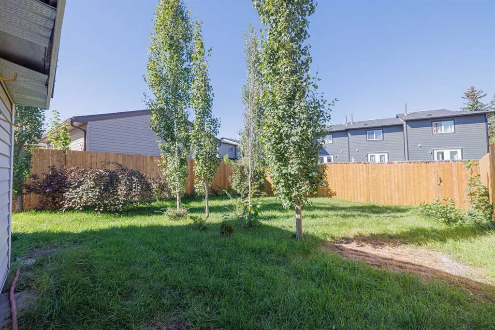
This updated, fully developed 3 level split is the perfect starter home. 3beds/2 baths with over 1350 sq.ft. of developed living space. The main level welcomes you home with a large living room featuring stunning vaulted ceilings and tons of natural light. A few steps up takes you to the upper level and features an updated kitchen new counter tops, tiled backsplash, ss appliances and a spacious dining area with access to the backyard, 4 pc bathroom and 2 spacious bedrooms. The lower level is home to a large rec room with a beautiful stone faced wood burning fireplace perfect for those warm cozy nights with the family, a 3rd bedroom, 3pc bathroom and laundry/mechanical room. Because this is a split level home there is plenty of additional storage under the main floor that also makes for a great hideout for kids. Some of the recent improvement to the home include flooring, plumbing, lighting, paint, fence, landscaping & roof. All this on a treed and landscaped lot that has a new fence and plenty of space for the kids to play or to entertain. Call to book your private viewing!
| Price History | |
|---|---|
| 9/18/2026 | Listed $449,900 |
General Features
| Heating | Forced Air |
|---|---|
| Cooling | None |
| Roof | Asphalt Shingle |
| Appliances | Dishwasher,Dryer,Electric Stove,Range Hood,Refrigerator,Washer |
| Zoning | R-CG |
| Restrictions | Utility Right Of Way |
| Year Built | 1988 |
| Architectural Style | 3 Level Split |
| Community Features | Park,Playground,Schools Nearby,Shopping Nearby,Sidewalks |
| Levels | 3 Level Split |
| Property Subtype | Detached |
| Transaction Type | For Sale |
| County | Calgary |
| Property Type | Residential |
| Subdivision Name | Erin Woods |
| Parking Total | 2 |
| Construction Materials | Vinyl Siding |
| District | CAL Zone E |
| Full Baths | 2 |
| Status | Active |
| City | Calgary |
| Basement Development | Finished |
| Structure Type | House |
| Standard Status | Active |
| Condo Type | Not a Condo |
| Suite | No |
Interior Features
| Interior Features | Vaulted Ceiling(s) |
|---|---|
| Basement | Full |
| Flooring | Carpet,Laminate,Tile |
| Fireplace Features | Basement,Stone,Wood Burning |
| Fireplaces Total | 1 |
| Basement Features | None |
| Bedrooms Above Grade | 2 |
| Rooms Above Grade | 5 |
| Total Bedrooms | 3 |
| Below Grade Finished Area | 829.00 |
| Below Grade Finished Area Unit Type | SquareFeet |
| Total Baths | 2 |
| Laundry Features | In Basement |
| Main Level Finished Area | 242.00 |
| Main Level Finished Area Metres | 22.48 |
| Main Level Finished Area SF | 242.00 |
| Main Level Finished Area Srch Sq | 242.00 |
| Main Level Areas | SquareFeet |
Exterior Features
| Exterior Features | Storage |
|---|---|
| Lot Features | Back Lane,Back Yard,Few Trees,Front Yard,Landscaped |
| Fencing | Fenced |
| Inclusions | None |
| Parking Features | Off Street |
| Frontage Length | 7.48M 24`6 |
| Foundation | Poured Concrete |
| Lot Size Acres | 0.07 |
| Lot Size Square Feet | 3239 |
| Frontage Ft | 24.54 |
| Patio And Porch Features | Deck |
Amenities
- Foreclosure
- Views
- Short Sale
- New Construction
- Adult 55+
- Lease To Own
- No Strata Fees
- Furnished
- Primary On Main
- Air Conditioning
- Seller Finance
- Green
- Fixer Upper
- Horse
- Golf
- Fireplace
- Deck
- Garage
- Basement
- Pool
Property vs Single Family Average in T2B 3A4
Price
Year Built
Visits
In The Neighbourhood
Just Listed
Calgary
$ 609,000
- Type
- Single Family
- Size
- 2,352 SqFt
- Rooms
- 5 Beds + 3.5 Baths
Unison Realty Group Ltd.
Viewed
Calgary
$ 535,000
- Type
- Single Family
- Size
- 1,665 SqFt
- Rooms
- 4 Beds + 2 Baths
REMAX Innovations
Reduced
Calgary
$ 504,977
- Type
- Single Family
- Size
- 1,284 SqFt
- Rooms
- 3 Beds + 2.5 Baths
Century 21 Bamber Realty LTD.
Reduced
Calgary
$ 399,900
- Type
- Single Family
- Size
- 1,111 SqFt
- Rooms
- 3 Beds + 1.5 Baths
Greater Calgary Real Estate
Reduced
Calgary
$ 395,000
- Type
- Single Family
- Size
- 932 SqFt
- Rooms
- 3 Beds + 2 Baths
Greater Calgary Real Estate
 Data is supplied by Pillar 9™ MLS® System. Pillar 9™ is the owner of the copyright in its MLS® System. Data is deemed reliable but is not guaranteed accurate by Pillar 9™. The trademarks MLS®, Multiple Listing Service® and the associated logos are owned by The Canadian Real Estate Association (CREA) and identify the quality of services provided by real estate professionals who are members of CREA. Used under license.