









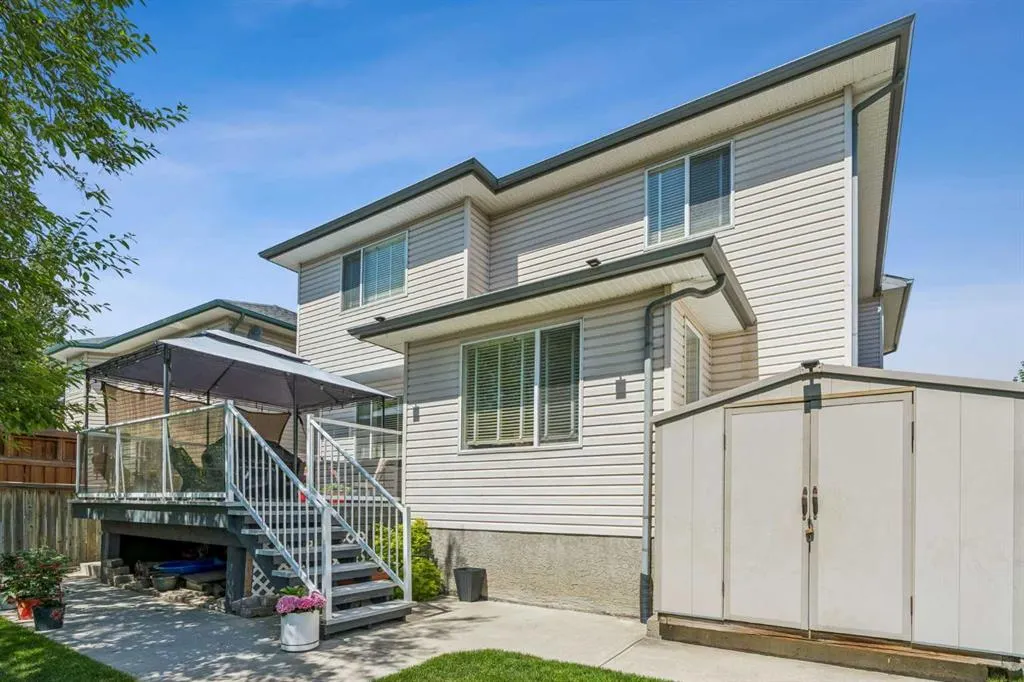
Address
115 Cove Crescent, Chestermere, AB
Price
$ 645,000
Property Attributes
- ID#A2346841
- TypeSingle Family
- Listing Status Active
- CityChestermere
- NeighbourhoodThe Cove
- Postal CodeT1X 1J5
- Style2 Storey
- Year Built2001
- Price$ 645,000
- Bedrooms4
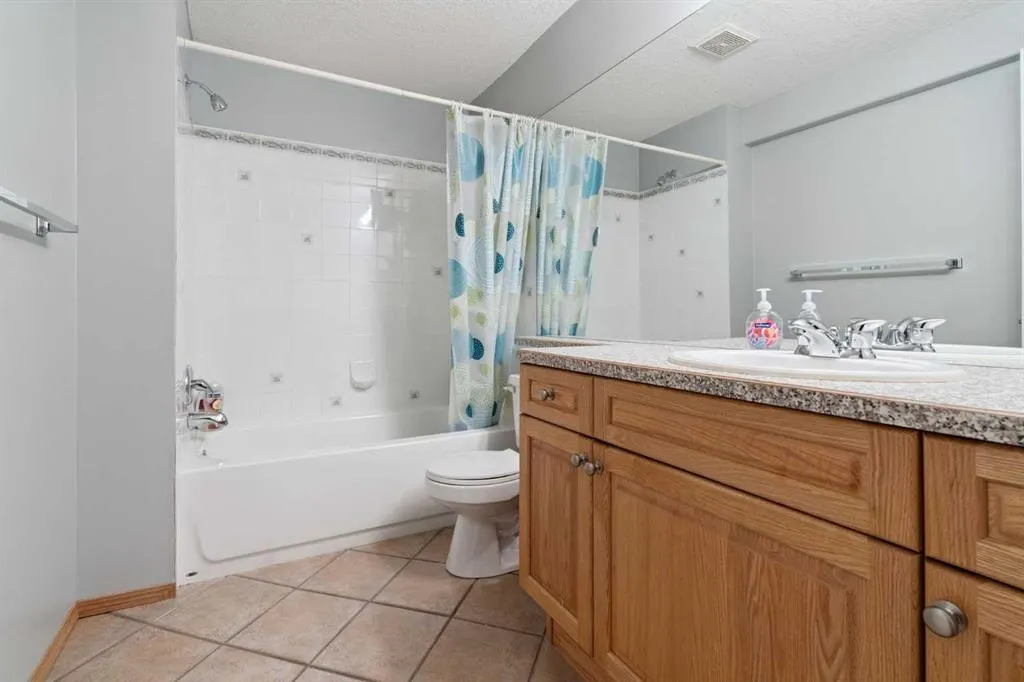
- Full Bathrooms3
- Half Bathrooms1
- Sqr Footage2143
- Lot Size0.116047 Acres
Data Source:
Pillar 9 Technologies
Property Description
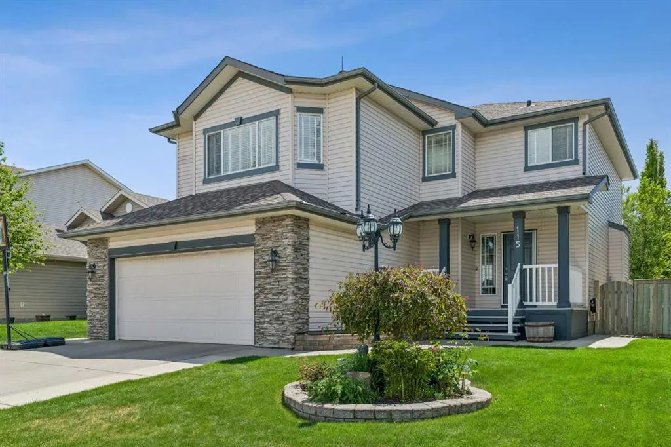
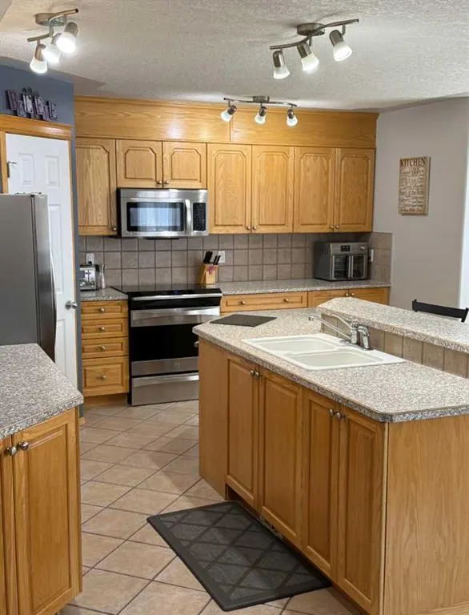
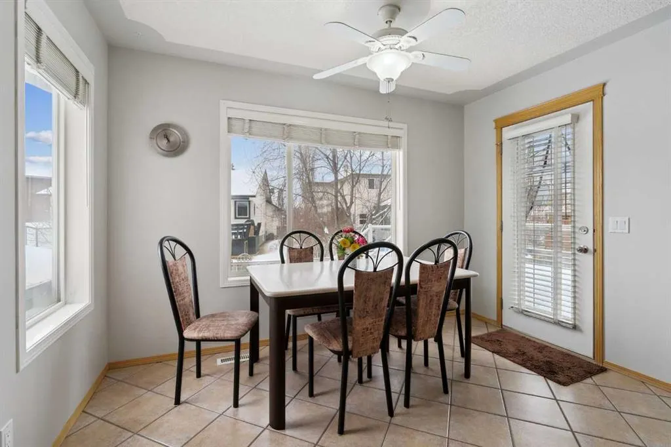
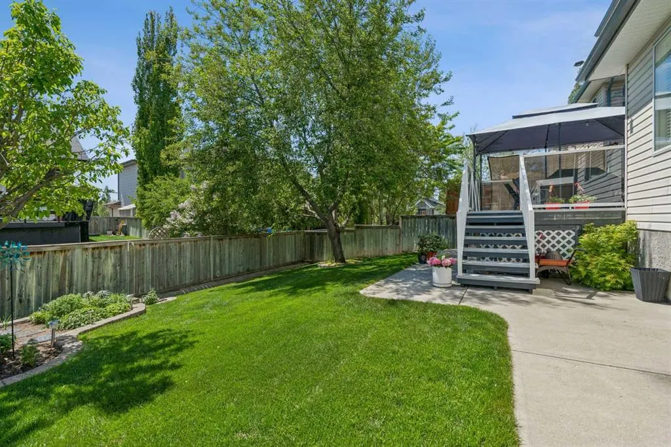
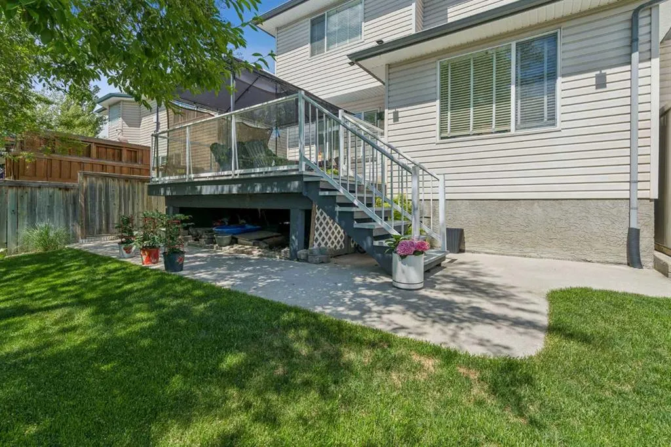
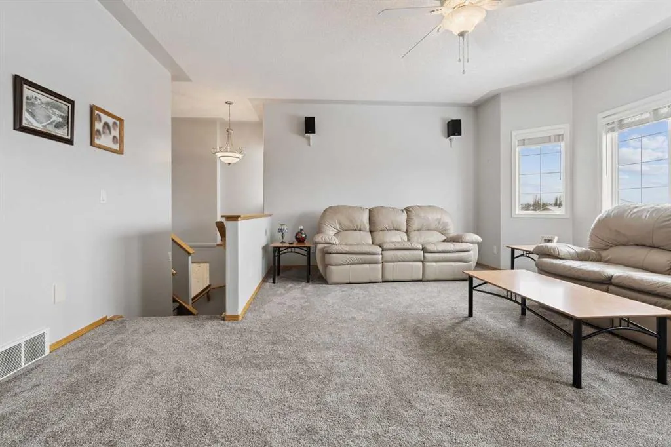
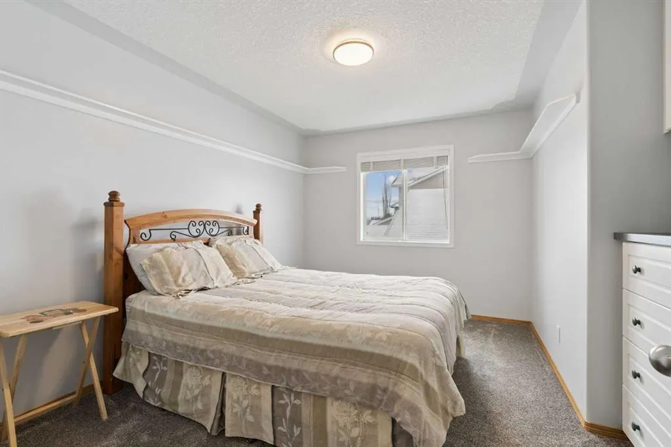
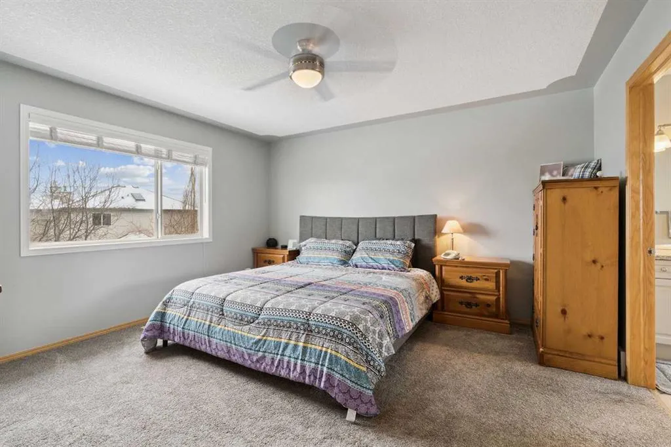
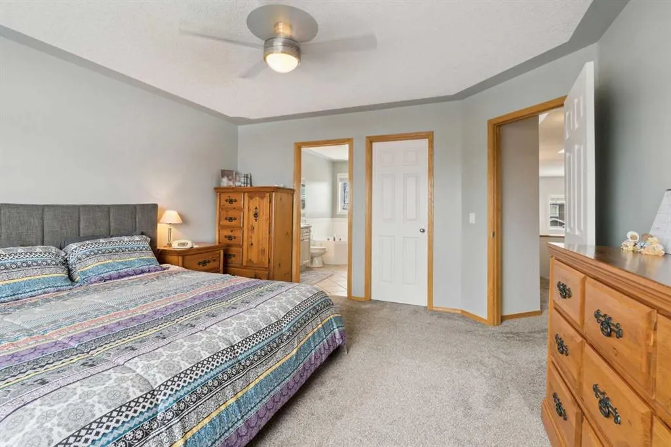
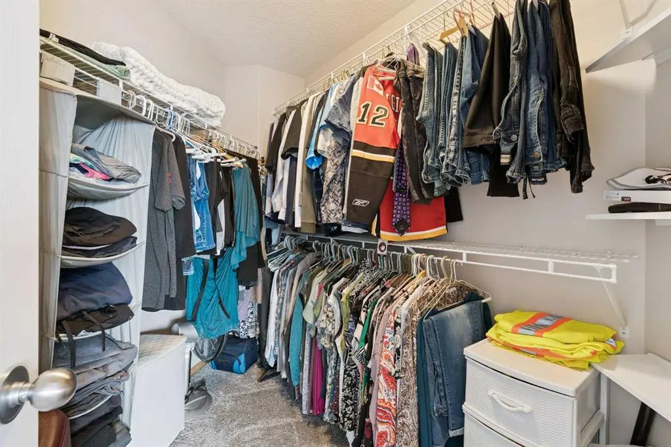
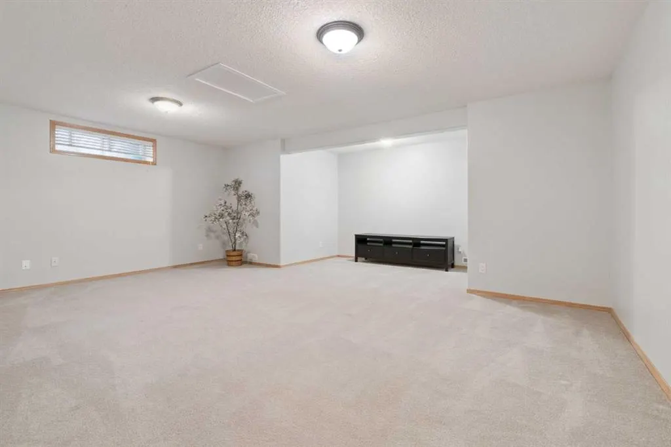
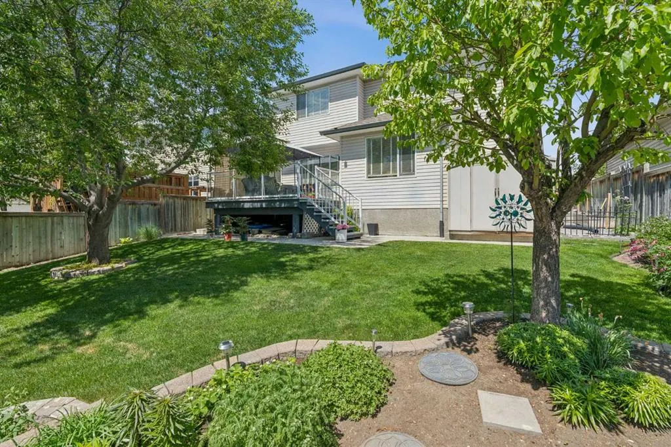
Nestled in the serene Cove community of Chestermere, this charming home offers a private retreat with exclusive access to a beach, playground, and the picturesque lake. With plenty of square footage and evident pride of ownership, this residence is meticulously maintained and truly one-of-a-kind. The main floor features an inviting layout, enhanced by large windows that flood the space with natural light, showcasing the light wood tones in the kitchen. with all new stainless steel appliances. You'll appreciate the abundance of counter space, complemented by more cabinets and cupboards than the average home, along with a convenient pantry for all your storage needs. The versatile living room allows for various configurations to suit your lifestyle, while the dedicated dining area is perfect for family dinners. Step outside to the south-facing patio and enjoy a beautifully blossoming garden and trees during the summer months. Upstairs, find the ideal setting for family movie nights or a play area for kids, with the bedrooms thoughtfully separated for privacy. Secondary bedrooms easily accommodate queen-sized beds and furniture, featuring built-in closets and drawers for added convenience. A full bathroom services this level, while the generous primary bedroom boasts a spacious walk-in closet and a luxurious ensuite. The fully finished basement adds even more value, featuring a large recreational area, an additional bedroom, and another full bathroom. New installs include; furnace, air conditioner and hot water tank. Don’t miss the opportunity to make this stunning home yours—contact your favorite agent today to schedule a showing!
| Price History | |
|---|---|
| 9/21/2026 | Listed $645,000 |
General Features
| Heating | Central,Fireplace(s) |
|---|---|
| Cooling | Central Air |
| Roof | Asphalt Shingle |
| Appliances | Central Air Conditioner,Dishwasher,Electric Stove,ENERGY STAR Qualified Dishwasher,Garage Control(s),Microwave Hood Fan,Refrigerator,Window Coverings |
| Zoning | RM-1 |
| Number of Garage Spaces | 2 |
| Restrictions | None Known |
| Year Built | 2001 |
| Architectural Style | 2 Storey |
| Community Features | Playground,Walking/Bike Paths |
| Levels | Two |
| Property Subtype | Detached |
| Transaction Type | For Sale |
| County | Chestermere |
| Property Type | Residential |
| Subdivision Name | The Cove |
| Parking Total | 4 |
| Construction Materials | Vinyl Siding,Wood Frame |
| Full Baths | 3 |
| Status | Active |
| City | Chestermere |
| Basement Development | Finished |
| Structure Type | House |
| Standard Status | Active |
| Condo Type | Not a Condo |
| Suite | No |
Interior Features
| Interior Features | Ceiling Fan(s),Kitchen Island,Laminate Counters,No Smoking Home,Pantry,Vinyl Windows |
|---|---|
| Basement | Full |
| Flooring | Carpet,Ceramic Tile,Hardwood |
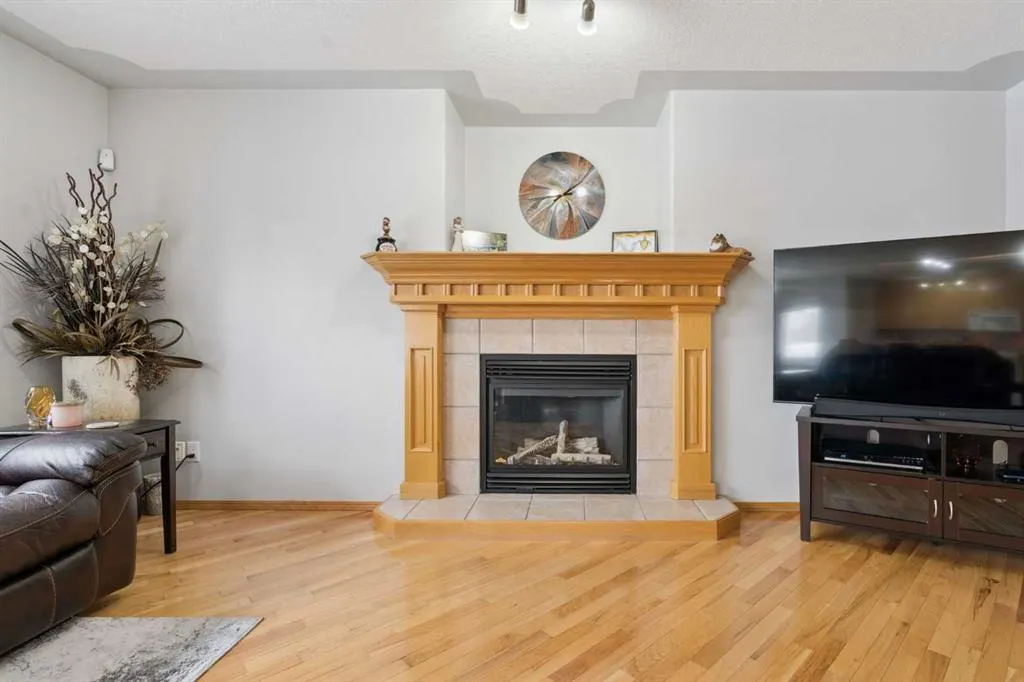
| Fireplace Features | Blower Fan,Gas,Mantle |
| Fireplaces Total | 2 |
| Basement Features | None |
| Half Baths | 1 |
| Bedrooms Above Grade | 3 |
| Rooms Above Grade | 7 |
| Ensuite | Yes |
| Total Bedrooms | 4 |
| Below Grade Finished Area | 787.60 |
| Below Grade Finished Area Unit Type | SquareFeet |
| Total Baths | 4 |
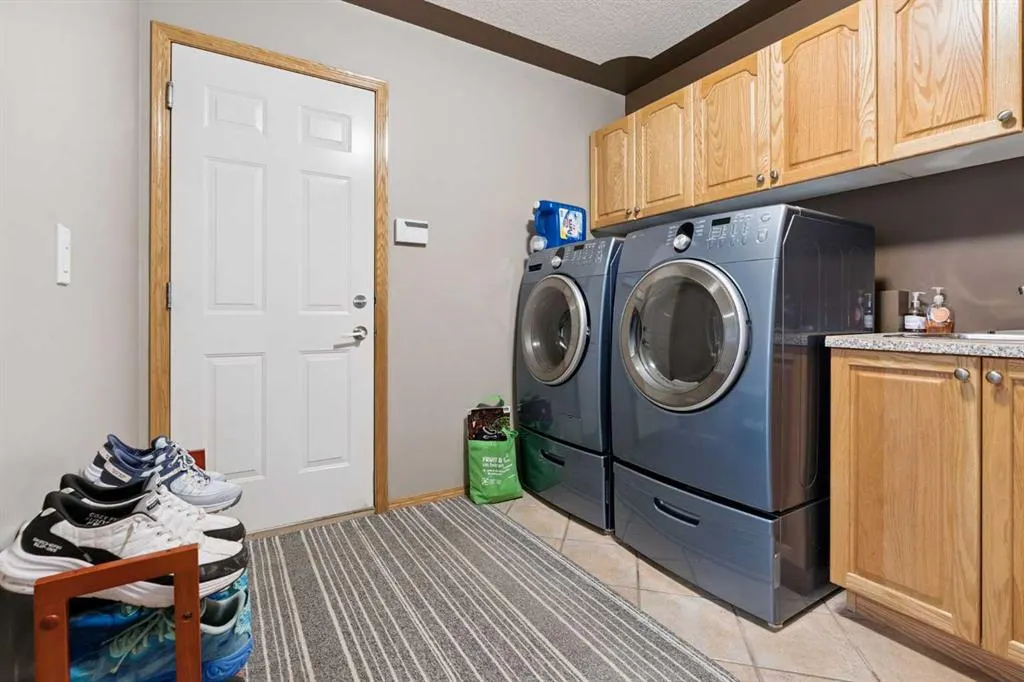
| Laundry Features | Main Level |
| Four Piece Ensuite Bath | 1 |
| Main Level Finished Area | 929.37 |
| Main Level Finished Area Metres | 86.34 |
| Main Level Finished Area SF | 929.37 |
| Main Level Finished Area Srch Sq | 929.37 |
| Main Level Areas | SquareFeet |
Exterior Features
| Exterior Features | BBQ gas line,Garden,Private Yard |
|---|---|
| Lot Features | Back Yard,Few Trees,Front Yard,Garden,Landscaped |
| Fencing | Fenced |
| Inclusions | Garden Shed,Gazebo |
| Parking Features | Double Garage Attached,Driveway,Insulated |
| Frontage Length | 14.02M 46`0 |
| Foundation | Poured Concrete |
| Lot Size Acres | 0.12 |
| Garage Y/N | Yes |
| Lot Size Square Feet | 5055 |
| Frontage Ft | 46.00 |
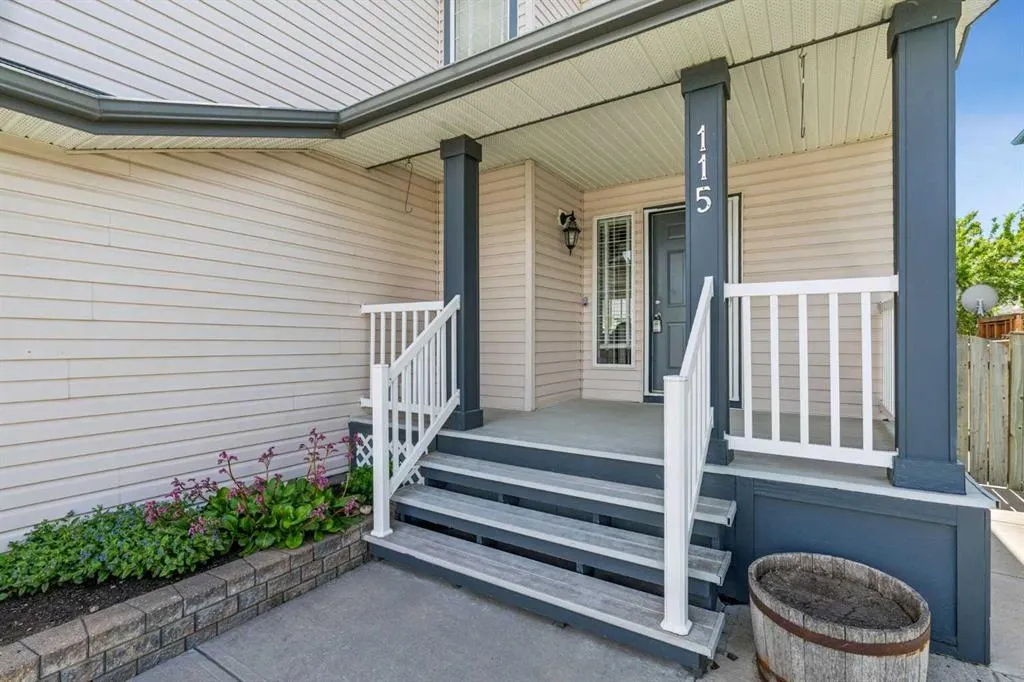
| Patio And Porch Features | Deck,Front Porch |
Amenities
- Foreclosure
- Views
- Short Sale
- New Construction
- Adult 55+
- Lease To Own
- No Strata Fees
- Furnished
- Primary On Main
- Air Conditioning
- Seller Finance
- Green
- Fixer Upper
- Horse
- Golf
- Fireplace
- Deck
- Garage
- Basement
- Pool
Property vs Single Family Average in T1X 1J5
Price
Year Built
In The Neighbourhood
Just Listed
Chestermere
$ 749,900
- Type
- Single Family
- Size
- 1,913 SqFt
- Rooms
- 4 Beds + 3 Baths
Real Broker
 Data is supplied by Pillar 9™ MLS® System. Pillar 9™ is the owner of the copyright in its MLS® System. Data is deemed reliable but is not guaranteed accurate by Pillar 9™. The trademarks MLS®, Multiple Listing Service® and the associated logos are owned by The Canadian Real Estate Association (CREA) and identify the quality of services provided by real estate professionals who are members of CREA. Used under license.