
Price Reduction







Address
106 Elma Street W, Okotoks, AB
Price
$ 534,500
Property Attributes
- ID#A2333876
- TypeSingle Family
- Listing Status Active
- CityOkotoks
- NeighbourhoodHeritage Okotoks
- Postal CodeT1S 1J9
- Style4 Level Split
- Year Built1970
- Price$ 534,500
- Bedrooms2
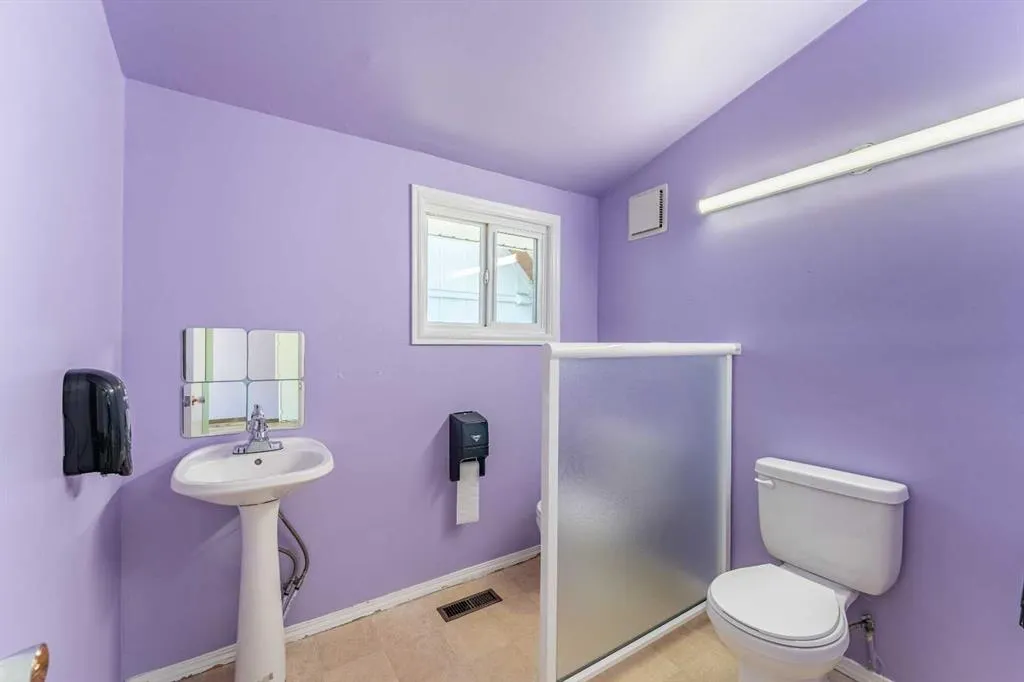
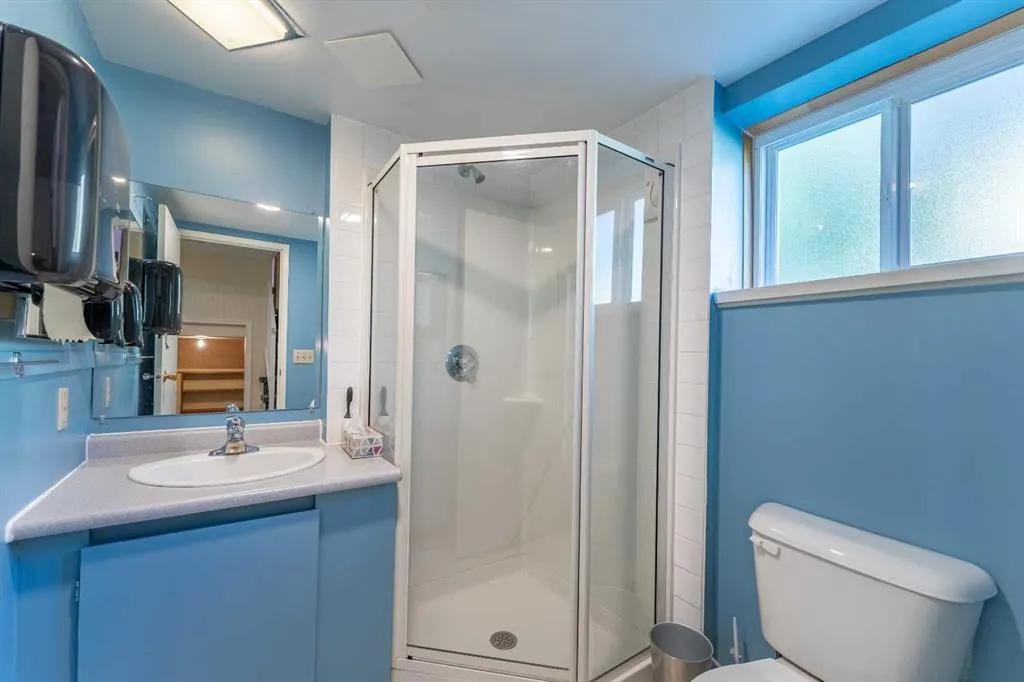
- Full Bathrooms2
- Half Bathrooms0
- Sqr Footage976
- Lot Size0.131887 Acres
Data Source:
Pillar 9 Technologies
Property Description
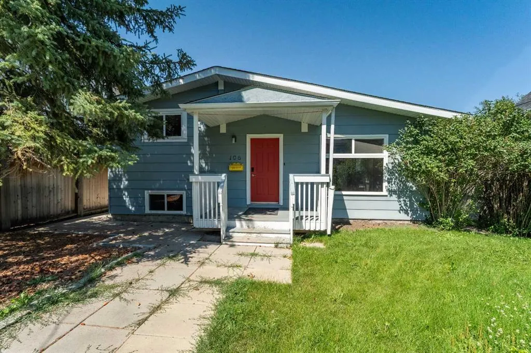
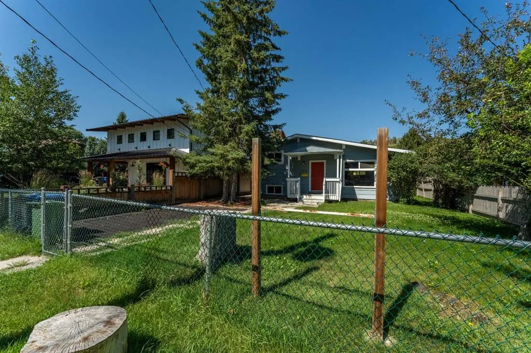
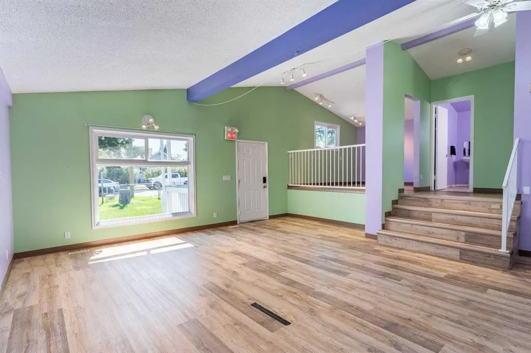
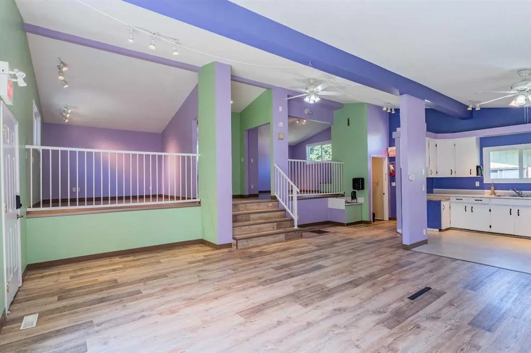
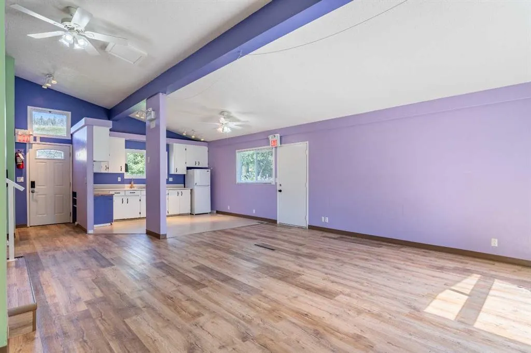
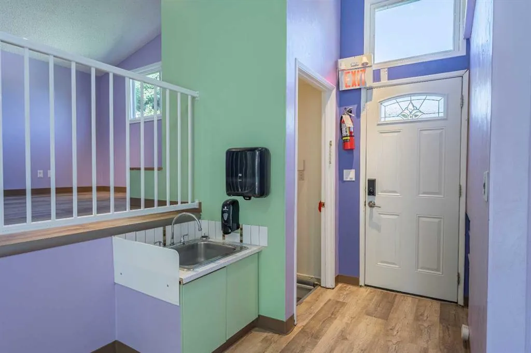
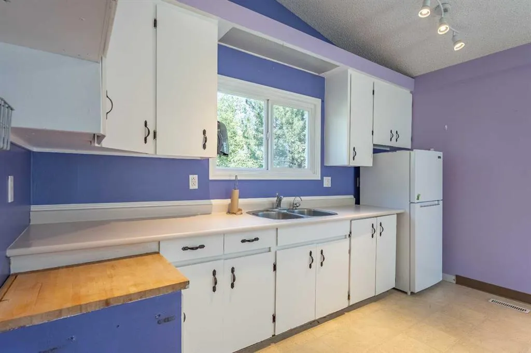
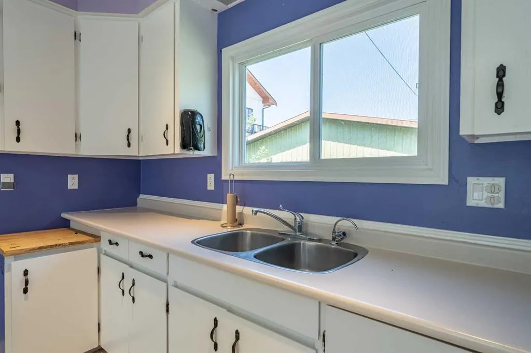
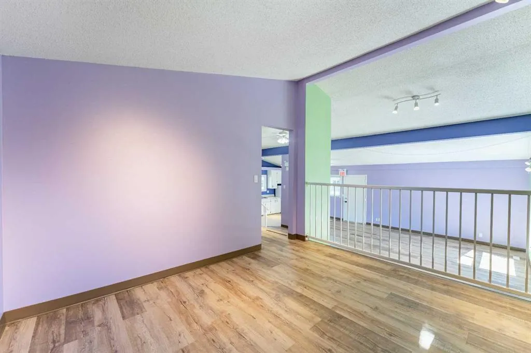
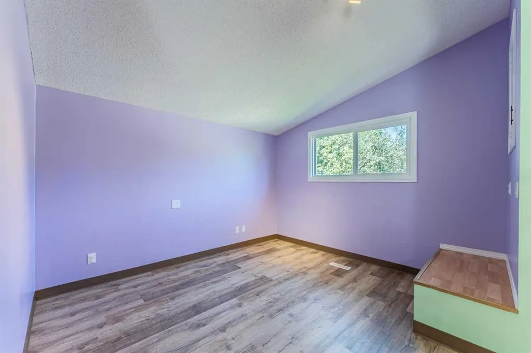
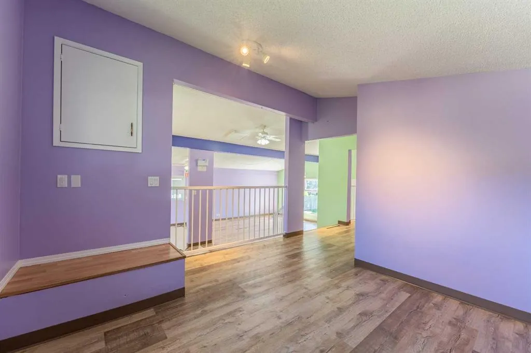
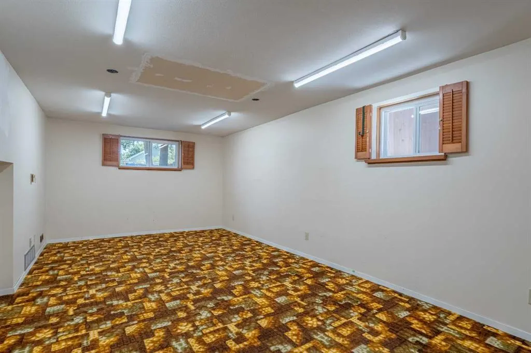
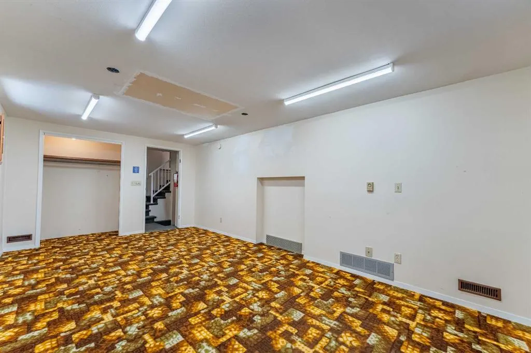
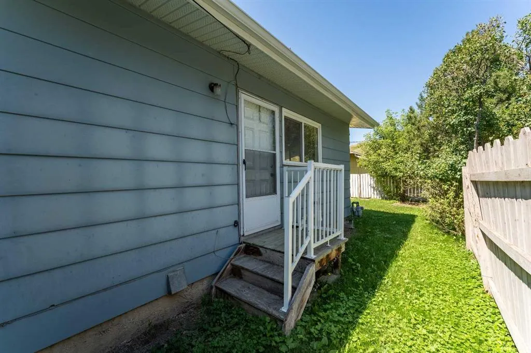
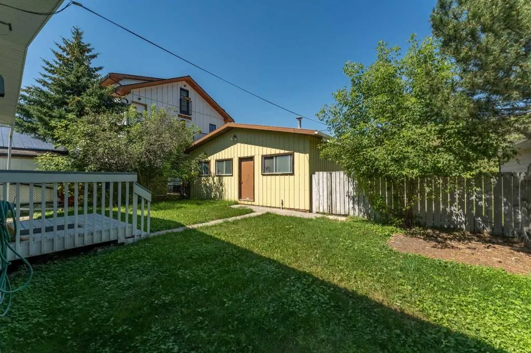
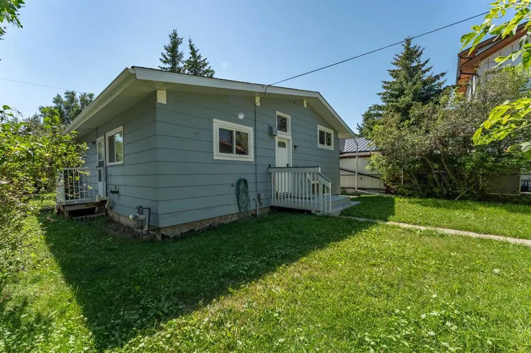
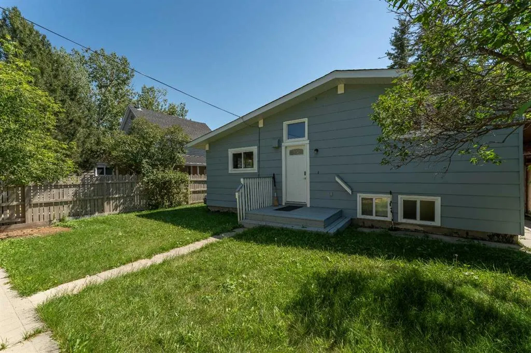
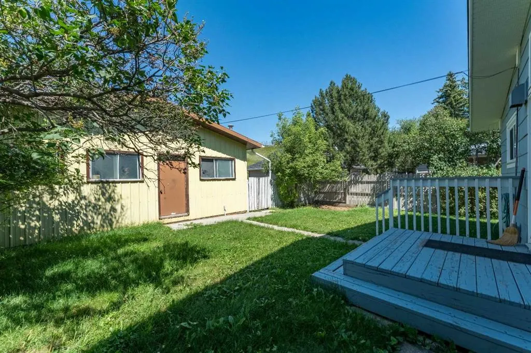
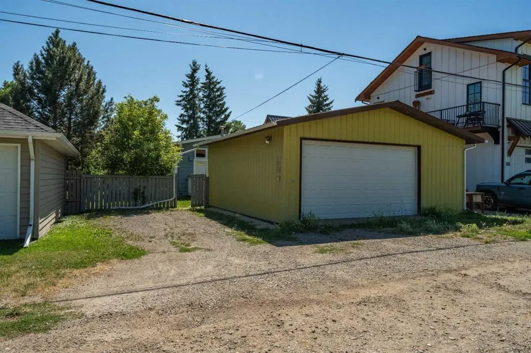
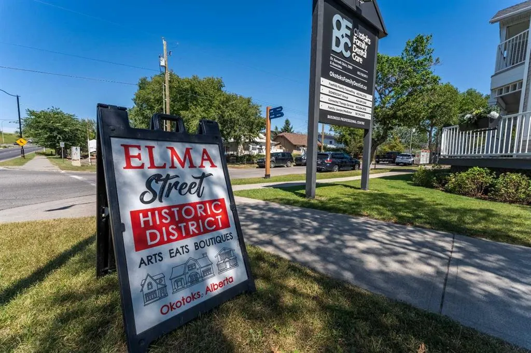
Situated on historic Elma Street, this unique property offers exceptional potential for both residential living and business use, thanks to its desirable zoning and prime location. Nestled on one of Okotoks' most charming, tree-lined streets, you'll enjoy the character and charm of the town's historic district while being just steps from shopping, boutique stores, walking paths, and the river. Most recently operated as a pre-kindergarten school, the home presents an excellent opportunity for a home-based business, professional office, or conversion back to a comfortable family residence. Two spacious rooms, previously used as bedrooms, can easily be returned to their original purpose, while the bright, open-concept layout creates a welcoming and versatile living space. Recent updates include newer windows, shingles (approximately 2 years old), a high-efficiency furnace (approximately 5 years old), and exterior paint and maintenance, providing peace of mind for the next owner. The oversized double detached garage is wired and offers plenty of space for parking, storage, or a workshop. Backing onto an environmental reserve, the property enjoys exceptional privacy and a beautiful natural setting. Whether you're looking to establish a business, invest, or create your dream home in one of Okotoks' most picturesque neighbourhoods, this is a rare opportunity in an outstanding location. Call for a private viewing today.
| Price History | |
|---|---|
| 7/31/2026 | Listed $562,500 |
| 9/12/2026 | 5$534,500 |
General Features
| Heating | Forced Air,Natural Gas |
|---|---|
| Cooling | None |
| Roof | Asphalt Shingle |
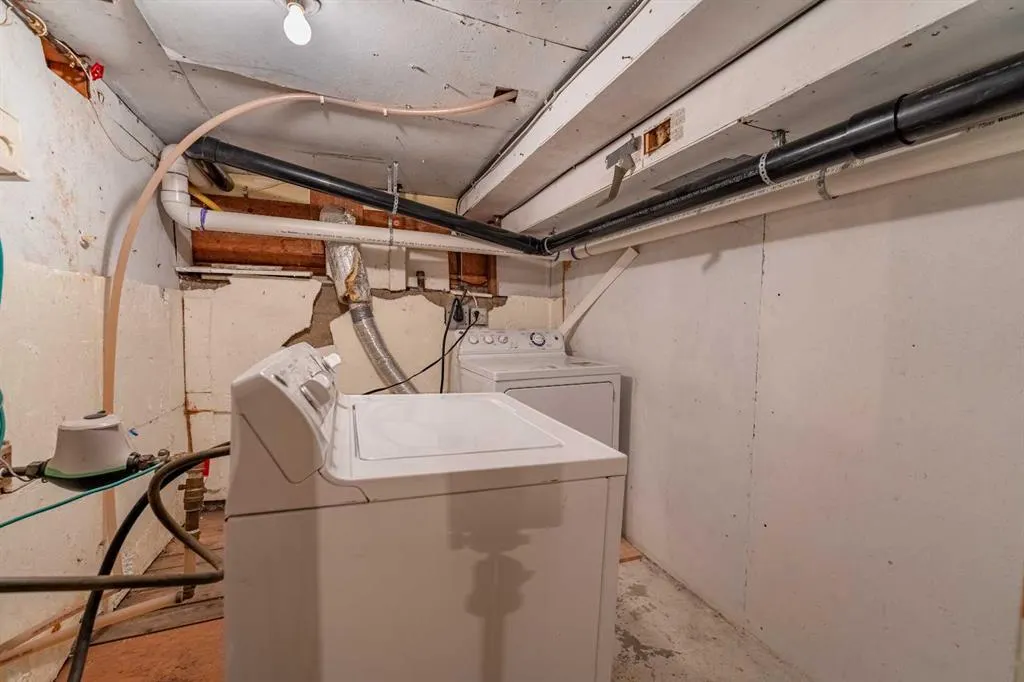
| Appliances | Dryer,Garage Control(s),Refrigerator,Washer |
| Zoning | D |
| Number of Garage Spaces | 2 |
| Restrictions | Encroachment |
| Year Built | 1970 |
| Architectural Style | 4 Level Split |
| Community Features | Park,Shopping Nearby,Sidewalks,Street Lights,Walking/Bike Paths |
| Levels | 4 Level Split |
| Property Subtype | Detached |
| Transaction Type | For Sale |
| County | Foothills County |
| Property Type | Residential |
| Subdivision Name | Heritage Okotoks |
| Parking Total | 2 |
| Construction Materials | Wood Siding |
| Full Baths | 2 |
| Status | Active |
| City | Okotoks |
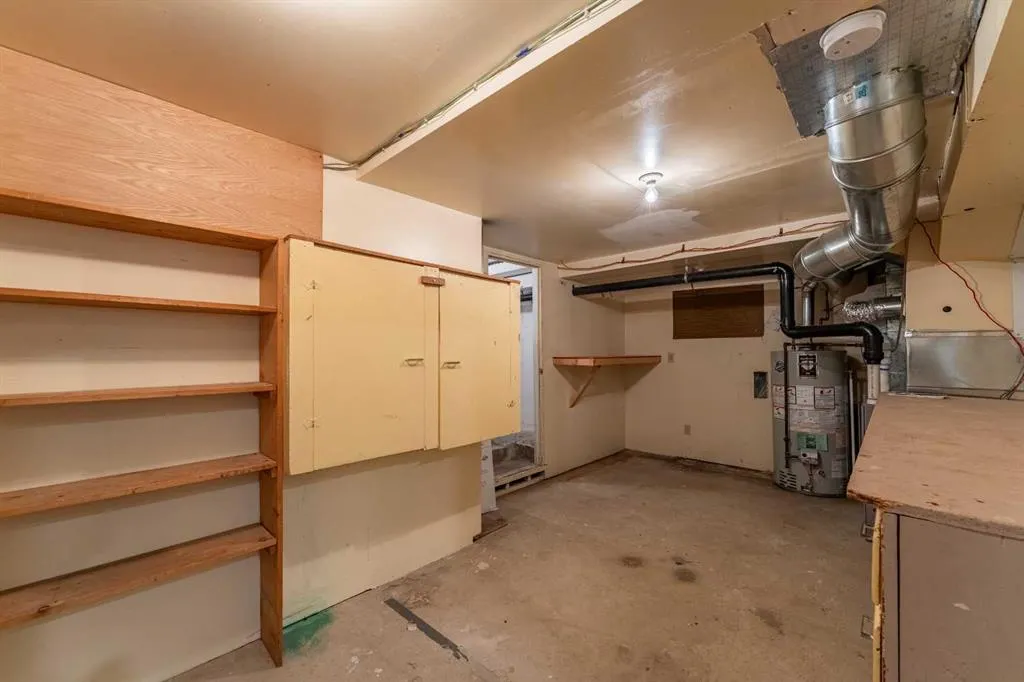
| Basement Development | Partially Finished |
| Structure Type | House |
| Standard Status | Active |
| Condo Type | Not a Condo |
| Suite | No |
Interior Features
| Interior Features | No Animal Home,No Smoking Home |
|---|---|
| Basement | Partial |
| Flooring | Carpet,Laminate |
| Basement Features | None |
| Bedrooms Above Grade | 2 |
| Rooms Above Grade | 5 |
| Total Bedrooms | 2 |
| Below Grade Finished Area | 350.79 |
| Below Grade Finished Area Unit Type | SquareFeet |
| Total Baths | 2 |
| Laundry Features | In Basement |
| Main Level Finished Area | 976.03 |
| Main Level Finished Area Metres | 90.68 |
| Main Level Finished Area SF | 976.03 |
| Main Level Finished Area Srch Sq | 976.03 |
| Main Level Areas | SquareFeet |
Exterior Features
| Exterior Features | Private Yard |
|---|---|
| Lot Features | Back Lane,Backs on to Park/Green Space,Front Yard,Rectangular Lot,See Remarks |
| Fencing | Fenced |
| Inclusions | N/A |
| Parking Features | Double Garage Detached |
| Frontage Length | 14.00M 45`11 |
| Foundation | Poured Concrete |
| Lot Size Acres | 0.13 |
| Garage Y/N | Yes |
| Lot Size Square Feet | 5745 |
| Frontage Ft | 45.93 |
| Patio And Porch Features | Front Porch |
Amenities
- Foreclosure
- Views
- Short Sale
- New Construction
- Adult 55+
- Lease To Own
- No Strata Fees
- Furnished
- Primary On Main
- Air Conditioning
- Seller Finance
- Green
- Fixer Upper
- Horse
- Golf
- Fireplace
- Deck
- Garage
- Basement
- Pool
Property vs Single Family Average in T1S 1J9
Price
Year Built
Visits
 Data is supplied by Pillar 9™ MLS® System. Pillar 9™ is the owner of the copyright in its MLS® System. Data is deemed reliable but is not guaranteed accurate by Pillar 9™. The trademarks MLS®, Multiple Listing Service® and the associated logos are owned by The Canadian Real Estate Association (CREA) and identify the quality of services provided by real estate professionals who are members of CREA. Used under license.