
Open House Sat, Sep 26th 01:00 PM - 03:00 PM
Address
101 S Railway Street, Okotoks, AB
Price
$ 569,900
Property Attributes
- ID#A2345272
- TypeSingle Family
- Listing Status Active
- CityOkotoks
- NeighbourhoodHeritage Okotoks
- Postal CodeT1S 1K6
- StyleBungalow
- Year Built1940
- Price$ 569,900
- Bedrooms3
- Full Bathrooms2
- Half Bathrooms0
- Sqr Footage902
- Lot Size0.133425 Acres
Data Source:
Pillar 9 Technologies
Property Description
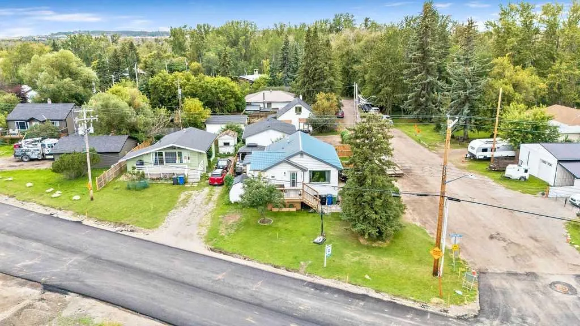
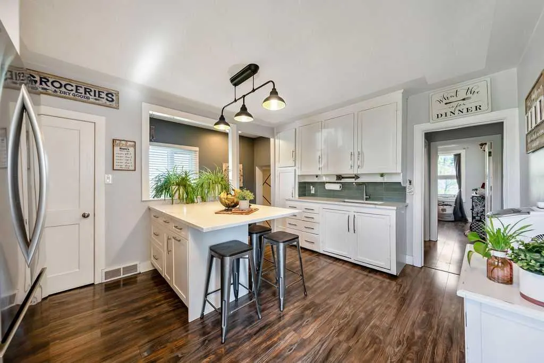
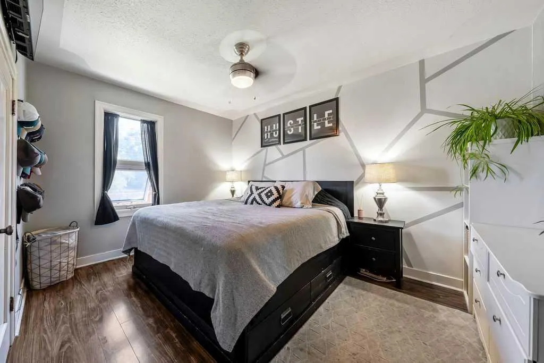
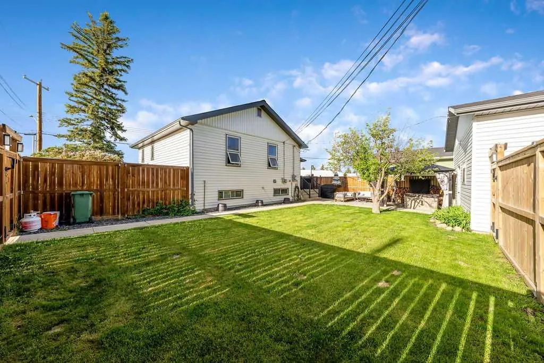
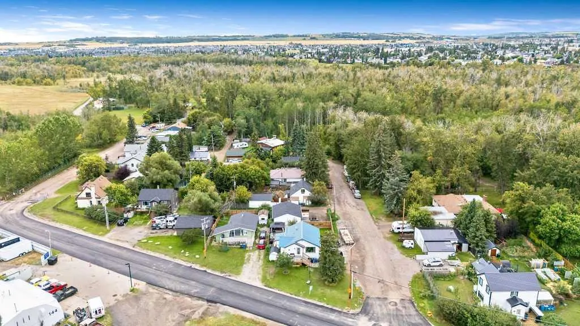
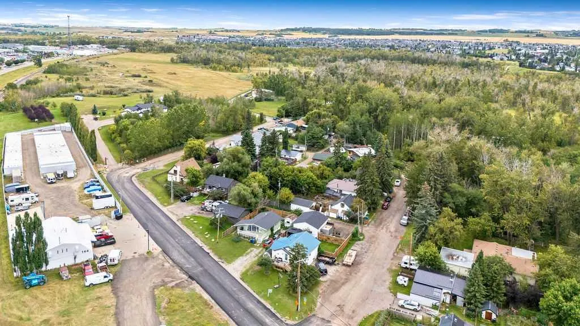
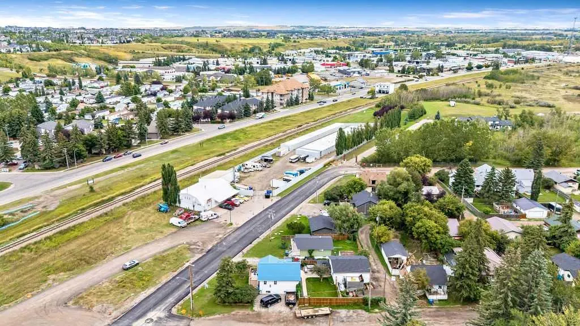
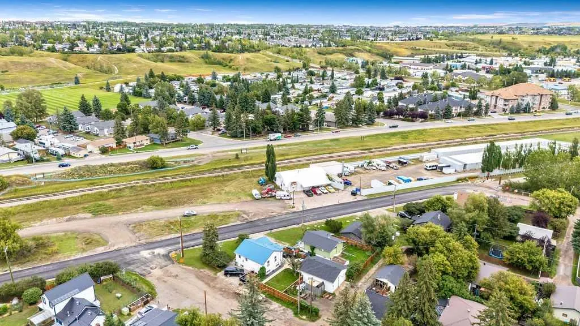
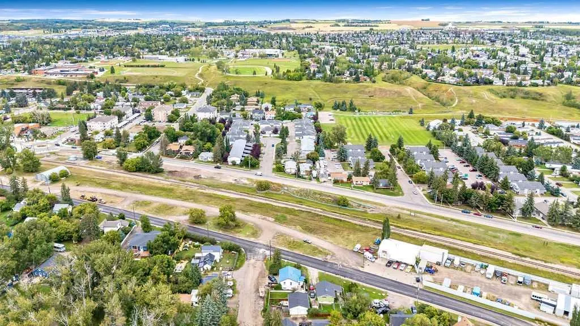
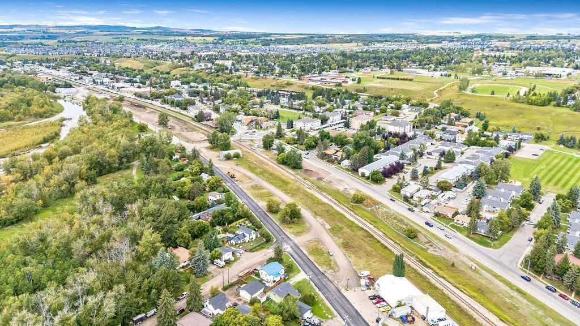
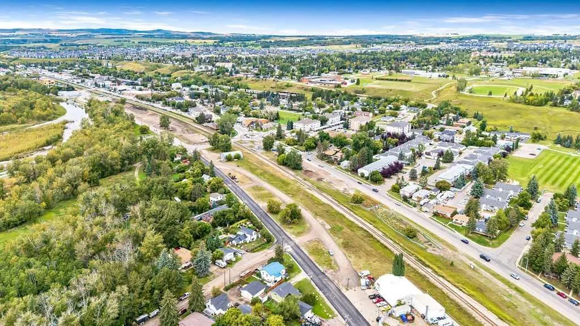
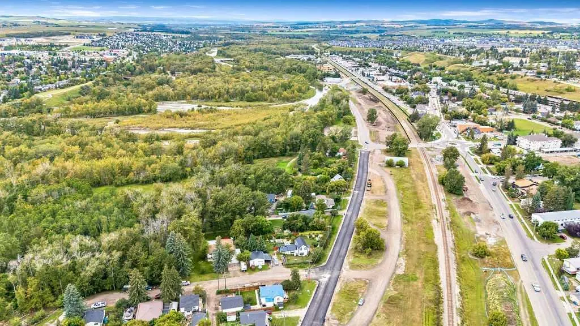
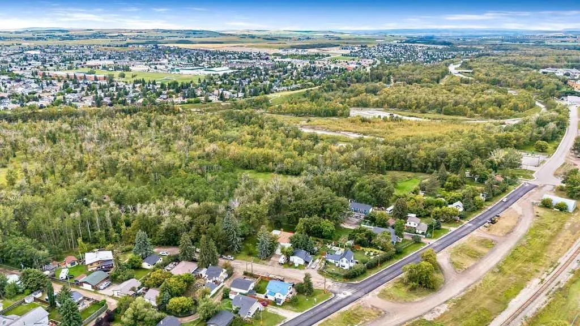
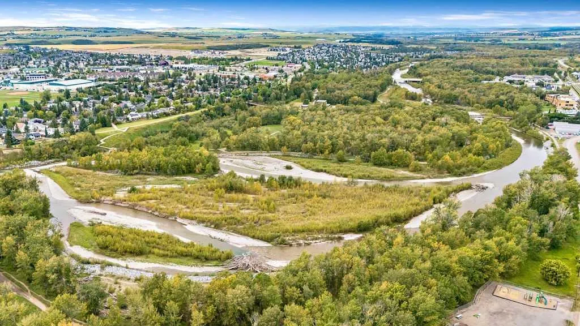
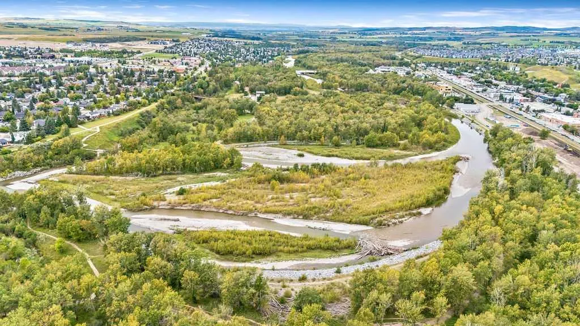
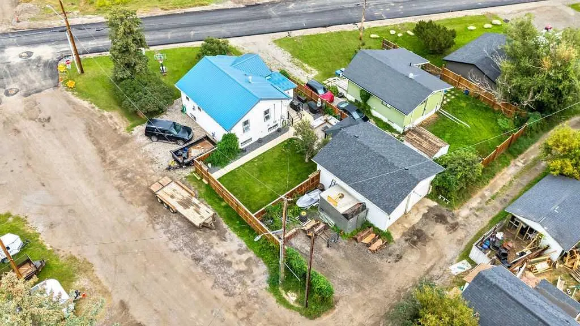
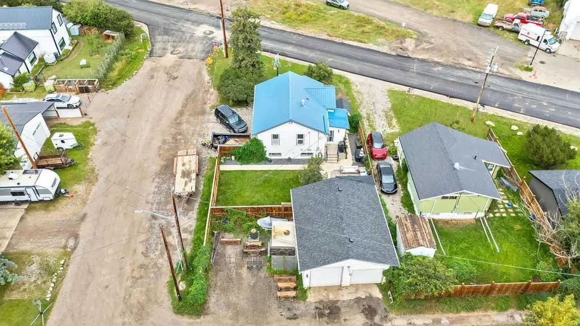
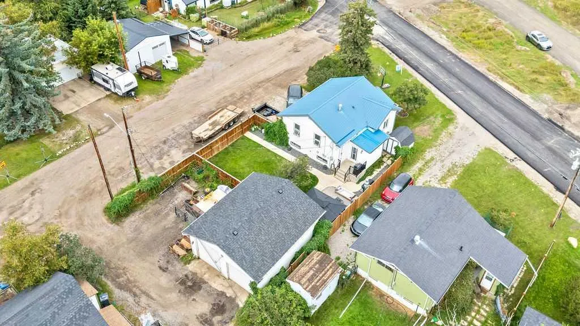
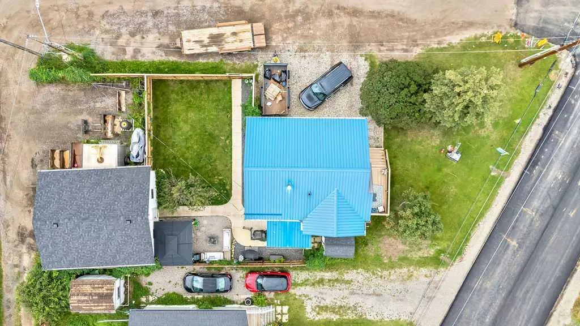
Enjoy the best of Okotoks living in this extensively renovated bungalow, situated on two lots along a newly paved, no-through-traffic road! Walk to downtown, scenic pathways and the river for fishing and outdoor adventures. This charming home combines the character and established location you love with the comfort and convenience of modern updates already completed. The main floor features new flooring throughout, a fully updated kitchen with brand-new appliances and beautifully updated bathrooms and tile. Major improvements include a new electrical panel, new hot water tank, new soffits and fascia, and a new roof on the shop. Simply move in and enjoy. Outside, the property really shines. The oversized radiant-heated shop is ideal for vehicles, hobbies, a home business or extra storage. Parking is abundant with three rear parking pads, three side parking pads and RV parking at the front. The large fenced backyard offers plenty of room for kids and furry friends, while the covered hot tub and outdoor TV area create the perfect setting to relax and entertain. Whether you’re a first-time buyer, growing family, investor or someone looking for an incredible shop and outdoor lifestyle, this property offers space, flexibility and value in one fantastic package.
| Price History | |
|---|---|
| 9/15/2026 | Listed $569,900 |
General Features
| Heating | Forced Air,Natural Gas |
|---|---|
| Cooling | None |
| Roof | Metal |
| Appliances | Dishwasher,Dryer,Electric Stove,Garage Control(s),Microwave Hood Fan,Refrigerator,Washer,Window Coverings |
| Zoning | TN |
| Number of Garage Spaces | 2 |
| Restrictions | None Known |
| Year Built | 1940 |
| Architectural Style | Bungalow |
| Community Features | Fishing,Park,Shopping Nearby,Walking/Bike Paths |
| Levels | One |
| Property Subtype | Detached |
| Transaction Type | For Sale |
| County | Foothills County |
| Property Type | Residential |
| Subdivision Name | Heritage Okotoks |
| Parking Total | 7 |
| Construction Materials | Vinyl Siding,Wood Frame |
| Full Baths | 2 |
| Status | Active |
| City | Okotoks |
| Basement Development | Finished |
| Structure Type | House |
| Standard Status | Active |
| Condo Type | Not a Condo |
| Suite | No |
Interior Features
| Interior Features | Ceiling Fan(s),High Ceilings,Kitchen Island,Pantry,Stone Counters,Storage |
|---|---|
| Basement | Full |
| Flooring | Carpet,Ceramic Tile,Laminate |
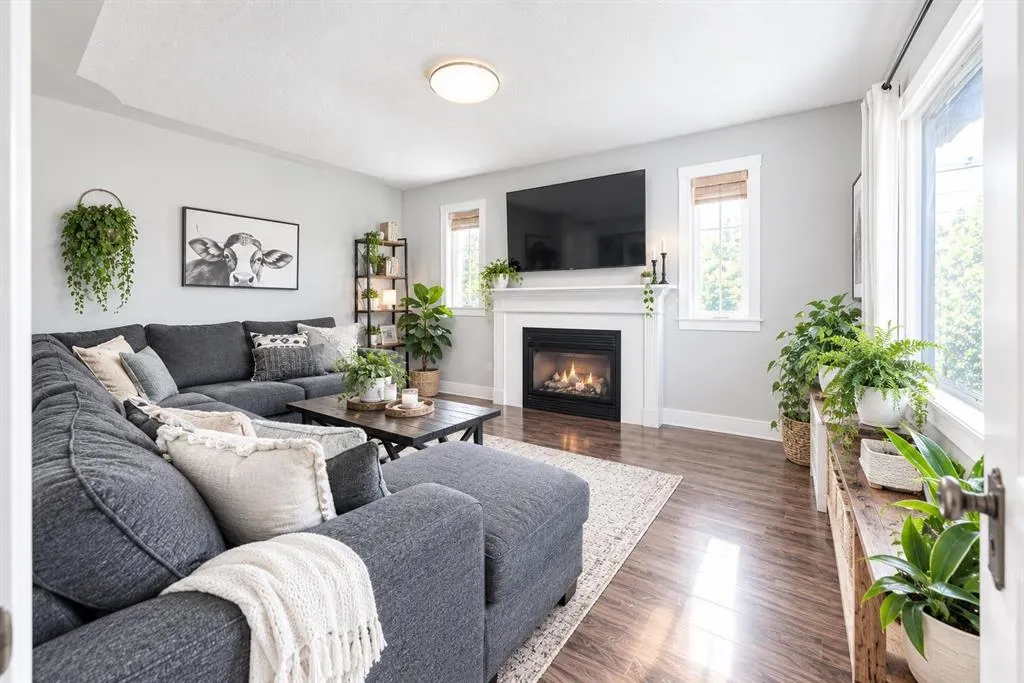
| Fireplace Features | Gas,Living Room,Mantle |
| Fireplaces Total | 1 |
| Basement Features | None |
| Bedrooms Above Grade | 2 |
| Rooms Above Grade | 4 |
| Total Bedrooms | 3 |
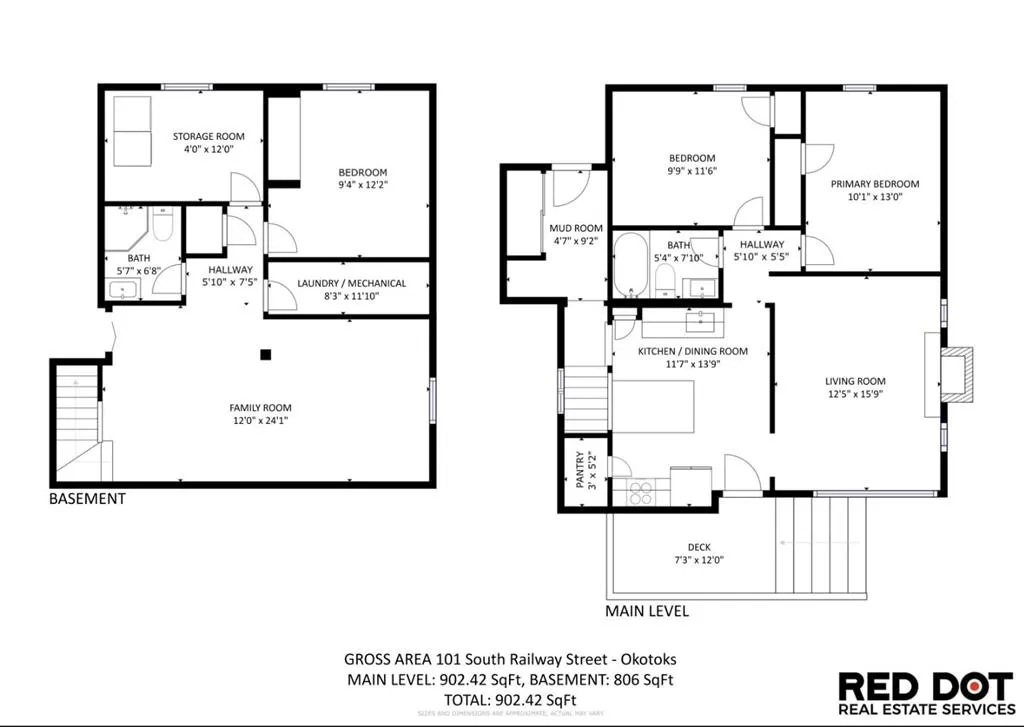
| Below Grade Finished Area | 806.00 |
| Below Grade Finished Area Unit Type | SquareFeet |
| Total Baths | 2 |
| Laundry Features | In Basement |
| Main Level Finished Area | 902.42 |
| Main Level Finished Area Metres | 83.84 |
| Main Level Finished Area SF | 902.42 |
| Main Level Finished Area Srch Sq | 902.42 |
| Main Level Areas | SquareFeet |
Exterior Features
| Exterior Features | Fire Pit,Private Entrance,Private Yard,Rain Gutters,Storage |
|---|---|
| Lot Features | Back Lane,Corner Lot,Fruit Trees/Shrub(s),Landscaped,Level,Pie Shaped Lot |
| Fencing | Fenced |
| Inclusions | Hot Tub,Pergola,Outside TV |
| Water Source | Well |
| Parking Features | Additional Parking,Double Garage Detached,Heated Garage,Oversized,Parking Pad,RV Access/Parking |
| Frontage Length | 17.67M 58`0 |
| Foundation | Wood |
| Lot Size Acres | 0.13 |
| Garage Y/N | Yes |
| Lot Size Square Feet | 5812 |
| Frontage Ft | 57.98 |
| Patio And Porch Features | Deck,Pergola |
Amenities
- Foreclosure
- Views
- Short Sale
- New Construction
- Adult 55+
- Lease To Own
- No Strata Fees
- Furnished
- Primary On Main
- Air Conditioning
- Seller Finance
- Green
- Fixer Upper
- Horse
- Golf
- Fireplace
- Deck
- Garage
- Basement
- Pool
Property vs Single Family Average in T1S 1K6
Price
Year Built
 Data is supplied by Pillar 9™ MLS® System. Pillar 9™ is the owner of the copyright in its MLS® System. Data is deemed reliable but is not guaranteed accurate by Pillar 9™. The trademarks MLS®, Multiple Listing Service® and the associated logos are owned by The Canadian Real Estate Association (CREA) and identify the quality of services provided by real estate professionals who are members of CREA. Used under license.